Ready to live the waterfront lifestyle dream you've been craving? Have you been waiting to live on a safe canal, so close to the gulf yet you're not staring at a neighbor? Have you been waiting to live on the water and not spend outrageous amounts of money on flood insurance? It's almost too good to be true, yet here it is. Due to well-thought-out construction the home sits in an X non-flood zone. This gorgeous block two-story pool home with tile roof and features 3-bedrooms, 3-full baths including one next to the pool and a two-car garage, while it sits on a deep-water canal that's only a few houses from the Gulf of Mexico. The primary bed and bath with garden tub are downstairs while the other two bedrooms and oversized loft are upstairs. The home is light and bright inside as all rooms have wall-to-wall sliders across the back. The home has been well taken care of with recent updates that include flooring and countertops. The pool was resurfaced with Pebble Tec three years ago and was also outfitted with a heat pump to take the chill off when necessary. Enjoy the private backyard in such a serene setting. The dock and deck are composite wood for durability and the lift can accommodate a 7,000-pound boat. There's even a second lift that will allow you to raise and lower two kayaks safely and conveniently. The landscaping is Florida drought-friendly and easy to maintain. Reclaimed water is available and a fantastic way to keep things green if you prefer. Enjoy dolphins as they greet you in the morning and evening. This upscale neighborhood is tucked away in a quiet area, yet the bustling sponge docks and downtown Tarpon Springs are just a five-minute drive. Tarpon has two beaches within a 10-minute drive as well. Find your peace and tranquility at 1110 Marina Drive or live the active boating/fishing lifestyle or do both. The choice is yours. Boat and most furnishings are available to purchase. Just bring your bathing suit and toothbrush!
Sold for $999,000
$999,000
1110 MARINA DRIVE, TARPON SPRINGS, FL 34689
3beds
2,166sqft
Single Family Residence
Built in 2000
0.26 Acres Lot
$944,000 Zestimate®
$461/sqft
$3,878 Estimated rent
Home value
$944,000
$887,000 - $1.00M
$3,878/mo
Zestimate® history
Owner options
List your home for rent
$3,878/mo
Rent Zestimate®
Find your next renter with Zillow Rental Manager. Plus, with online applications, you can quickly screen prospective tenants – for free.
$3,878/mo
Rent Zestimate®
Refinance and save
$6,970/mo
Est. payment
Refinancing to a lower rate could help reduce your monthly payments and save thousands over the life of the loan.
$6,970/mo
Est. payment
Explore your selling options
Work with a Zillow partner agent
Leverage their expertise and Zillow's premium Showcase listings to get your home seen by more buyers.
Get startedList with your own agent
Get your home in front of millions of buyers by listing it on Zillow.
Learn how to do itSell it yourself
Take full control of how buyers see your home on Zillow by listing For Sale by Owner (FSBO).
List your homeWhat's special
Zillow last checked:
Listing updated:
Listed by:
Kelly Ackley 727-515-6504,
PREMIER SOTHEBY'S INTL REALTY 727-595-1604
Bought with:
Jacqueline Hammond PLLC, 3462440
ALIGN RIGHT REALTY CLEARWATER
Source: Stellar MLS,MLS#: U8253835 Originating MLS: Pinellas Suncoast
Originating MLS: Pinellas Suncoast
Facts & features
Interior
Bedrooms & bathrooms
- Bedrooms: 3
- Bathrooms: 3
- Full bathrooms: 3
Rooms
- Room types: Breakfast Room Separate, Family Room, Dining Room, Living Room
Primary bedroom
- Features: En Suite Bathroom, Walk-In Closet(s)
- Level: First
- Dimensions: 15x16
Bedroom 2
- Features: Built-in Closet
- Level: Second
- Dimensions: 12x11
Bedroom 3
- Features: Built-in Closet
- Level: Second
- Dimensions: 11x11
Kitchen
- Features: Breakfast Bar
- Level: First
- Dimensions: 8x10
Living room
- Level: First
- Dimensions: 9x12
Heating
- Electric, Heat Pump
Cooling
- Central Air
Appliances
- Included: Dishwasher, Disposal, Dryer, Electric Water Heater, Microwave, Range, Refrigerator, Washer
- Laundry: Inside, Laundry Room
Features
- Cathedral Ceiling(s), Ceiling Fan(s), Crown Molding, Eating Space In Kitchen, Kitchen/Family Room Combo, Primary Bedroom Main Floor, Solid Wood Cabinets, Split Bedroom, Stone Counters, Thermostat, Walk-In Closet(s)
- Flooring: Carpet, Tile
- Doors: Sliding Doors
- Windows: Window Treatments
- Has fireplace: No
Interior area
- Total structure area: 2,793
- Total interior livable area: 2,166 sqft
Property
Parking
- Total spaces: 2
- Parking features: Garage Door Opener
- Attached garage spaces: 2
Features
- Levels: Two
- Stories: 2
- Exterior features: Private Mailbox, Rain Gutters
- Has private pool: Yes
- Pool features: Gunite, Heated, In Ground, Lighting, Outside Bath Access
- Has view: Yes
- View description: Canal, Intracoastal Waterway
- Has water view: Yes
- Water view: Canal,Intracoastal Waterway
- Waterfront features: Canal - Saltwater, Saltwater Canal Access, Intracoastal Waterway Access, Lift, Seawall
- Body of water: INTRACOASTAL/GULF OF MEXICO
Lot
- Size: 0.26 Acres
- Dimensions: 70 x 127
- Features: FloodZone, Near Marina, Rolling Slope, Above Flood Plain
Details
- Parcel number: 112715009520000030
- Special conditions: None
Construction
Type & style
- Home type: SingleFamily
- Property subtype: Single Family Residence
Materials
- Block, Stucco
- Foundation: Slab
- Roof: Tile
Condition
- New construction: No
- Year built: 2000
Utilities & green energy
- Sewer: Public Sewer
- Water: Public
- Utilities for property: BB/HS Internet Available, Electricity Connected, Natural Gas Available, Sewer Connected, Street Lights, Water Connected
Green energy
- Water conservation: Fl. Friendly/Native Landscape, Xeriscape
Community & HOA
Community
- Pet fee: $0 monthly
- Subdivision: ANCLOTE ISLES
HOA
- Has HOA: Yes
- HOA fee: $46 monthly
- HOA name: ANCLOTE ISLES
Location
- Region: Tarpon Springs
Financial & listing details
- Price per square foot: $461/sqft
- Tax assessed value: $776,132
- Annual tax amount: $10,641
- Date on market: 8/15/2024
- Cumulative days on market: 17 days
- Listing terms: Cash,Conventional,FHA,VA Loan
- Ownership: Fee Simple
- Total actual rent: 0
- Electric utility on property: Yes
- Road surface type: Paved
Price history
| Date | Event | Price |
|---|---|---|
| 10/28/2024 | Sold | $999,000$461/sqft |
Source:  Stellar MLS #U8253835 Report a problem Stellar MLS #U8253835 Report a problem | ||
| 9/8/2024 | Pending sale | $999,000$461/sqft |
Source: Stellar MLS #U8253835 Report a problem | ||
| 8/29/2024 | Listed for sale | $999,000$461/sqft |
Source: Stellar MLS #U8253835 Report a problem | ||
| 8/25/2024 | Pending sale | $999,000$461/sqft |
Source: Stellar MLS #U8253835 Report a problem | ||
| 8/16/2024 | Listed for sale | $999,000+70.8%$461/sqft |
Source: Stellar MLS #U8253835 Report a problem | ||
| 3/30/2005 | Sold | $585,000$270/sqft |
Source: Public Record Report a problem | ||
Public tax history
| Year | Property taxes | Tax assessment |
|---|---|---|
| 2025 | -- | $545,442 -8.2% |
| 2024 | $12,447 +17% | $594,011 +10% |
| 2023 | $10,642 +8.8% | $540,010 +10% |
| 2022 | $9,780 +11% | $490,918 +10% |
| 2021 | $8,808 +4.3% | $446,289 +5.7% |
| 2020 | $8,448 +3% | $422,364 +3.9% |
| 2019 | $8,201 | $406,575 -4.8% |
| 2018 | $8,201 -5.8% | $427,103 +5.9% |
| 2017 | $8,705 +14.4% | $403,166 +11.2% |
| 2016 | $7,607 +3.6% | $362,455 +4.5% |
| 2015 | $7,341 +10.4% | $346,858 +12.5% |
| 2014 | $6,647 -10.1% | $308,367 -9.2% |
| 2013 | $7,396 +7.9% | $339,432 +7.8% |
| 2012 | $6,854 | $314,777 -2.5% |
| 2011 | -- | $322,722 -3.2% |
| 2010 | -- | $333,424 -19.5% |
| 2009 | -- | $414,066 -13.2% |
| 2008 | $9,640 | $477,100 -7% |
| 2007 | -- | $512,800 +38.7% |
| 2005 | -- | $369,600 +22.9% |
| 2004 | $4,508 +1.6% | $300,700 +8.4% |
| 2003 | $4,438 +0.9% | $277,500 +26.7% |
| 2002 | $4,400 | $219,000 -0.5% |
| 2001 | $4,400 +150.8% | $220,200 +181.6% |
| 2000 | $1,754 | $78,200 |
Find assessor info on the county website
Neighborhood: 34689
Nearby homes
- $798,800-- bd3 ba2.2k sqft1106 Marina Dr, Tarpon Springs, FL 34689Off Market
- $1,150,0003 bd3 ba2.1k sqft1114 Marina Dr, Tarpon Springs, FL 34689For Sale
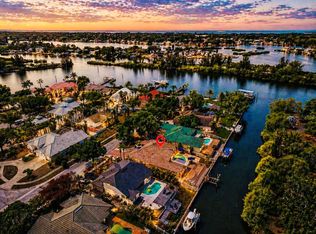
- $1,669,400-- bd5 ba3.5k sqft339 Anclote Rd, Tarpon Springs, FL 34689Off Market
- $697,600-- bd3 ba2.5k sqft1118 Marina Dr, Tarpon Springs, FL 34689Off Market
- $730,0004 bd3 ba2.4k sqft1111 Marina Dr, Tarpon Springs, FL 34689Off Market
- $962,7003 bd2 ba1.9k sqft1102 Marina Dr, Tarpon Springs, FL 34689Off Market
- $508,8003 bd2 ba1.7k sqft1117 Marina Dr, Tarpon Springs, FL 34689Off Market
- $484-- bd-- ba-- sqft339 Anclote Rd, Tarpon Springs, FL 34689Off Market
Nearby schools
GreatSchools rating
- 5/10Tarpon Springs Elementary SchoolGrades: PK-5Distance: 1.1 mi
- 6/10Tarpon Springs Middle SchoolGrades: 6-8Distance: 1 mi
- 6/10Tarpon Springs High SchoolGrades: PK,9-12Distance: 1.3 mi
Schools provided by the listing agent
- Elementary: Tarpon Springs Elementary-PN
- Middle: Tarpon Springs Middle-PN
- High: Tarpon Springs High-PN
Source: Stellar MLS. This data may not be complete. We recommend contacting the local school district to confirm school assignments for this home.
Get a cash offer in 3 minutes
Find out how much your home could sell for in as little as 3 minutes with a no-obligation cash offer.
Estimated market value
$944,000
Get a cash offer in 3 minutes
Find out how much your home could sell for in as little as 3 minutes with a no-obligation cash offer.
Estimated market value
$944,000
- Florida
- Pinellas County
- Tarpon Springs
- 34689
- 1110 MARINA DRIVE
Nearby cities
Nearby zip codes
Other Tarpon Springs Topics
