Skip main navigation
Sold for $320,000
  • $320,000

    1110 MARINER CAY DRIVE, HAINES CITY, FL 33844

    3beds
    1,130sqft
    Single Family Residence
    Built in 2005
    4,718 Square Feet Lot
    $306,100 Zestimate®
    $283/sqft
    $2,039 Estimated rent

    Home value

    $306,100

    $291,000 - $321,000

    $2,039/mo

    Zestimate® history
    Loading
    Loading...

    Owner options

    List your home for rent

    $2,039/mo

    Rent Zestimate®

    Find your next renter with Zillow Rental Manager. Plus, with online applications, you can quickly screen prospective tenants – for free.

    Learn more

    $2,039/mo

    Rent Zestimate®

    Refinance and save

    $2,218/mo

    Est. payment

    Refinancing to a lower rate could help reduce your monthly payments and save thousands over the life of the loan.

    See today's rates

    $2,218/mo

    Est. payment

    Explore your selling options

    Work with a Zillow partner agent

    Leverage their expertise and Zillow's premium Showcase listings to get your home seen by more buyers.

    Get started

    List with your own agent

    Get your home in front of millions of buyers by listing it on Zillow.

    Learn how to do it

    Sell it yourself

    Take full control of how buyers see your home on Zillow by listing For Sale by Owner (FSBO).

    List your home

    What's special

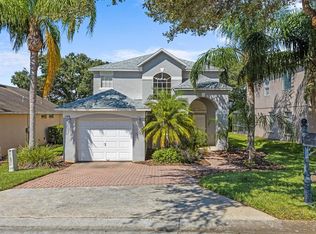
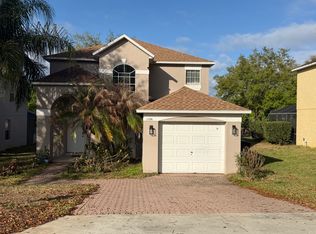
    CHECK OUT THE WALKTHROUGH VIDEO LINK BELOW ** PRICE ADJUSTMENT & NEW ROOF** SIMPLY STUNNING LAKE VIEW POOL HOME. Welcome home to 1110 Mariner Cay Dr in the popular golf course community of Southern Dunes. This 3 bedroom 2 full bathroom home is welcoming and elegant. Pride of ownership shines through in this home. As you enter, you notice the abundance of natural light and airy feel. Neutral tile floors throughout (NO CARPET), paint and comfortable furnishings make this a serene and inviting space. The kitchen is open to the family room and features a functional kitchen island, dining area and view of the pool area and Lake. The home benefits from a great size Primary suite with views out to the Pool and Lake, a walk-in closet and ensuite bathroom. Bedroom two, located at the front of the house, is freshly painted, bright and has a Queen-size bed. Bedroom three has twin beds, maximizing on potential rental capacity. An additional family bathroom features a tub/shower. The SOUTH FACING private pool can be accessed through the family room and the Primary Suite and benefits from a fully screened enclosure & outstanding VIEWS OF LAKE JOE. The exterior features attractive and easy-to-maintain landscaping. This is the perfect place to enjoy the afternoons floating in the pool or evenings spent out on the deck enjoying the balmy weather. This wonderful home is offered FOR SALE FULLY FURNISHED, well equipped and turnkey. Currently well booked & managed by a local vacation management company, this home is perfect as short term rental home, winter residence or the "move to Florida" home you have dreamed of. Southern Dunes is a master planned golf community with 24 hour security, tennis courts, fitness center, private road, clubhouse & is ZONED SHORT TERM RENTAL. The golf course is beautifully maintained and has a clubhouse and newly opened flood lit driving range. LOCATION!! Easily accessible to Disney, Legoland & Universal, downtown Orlando, Tampa and the beaches on both the Gulf and Atlantic coast. There is a wealth of shopping such as Walmart, Winn Dixie and dining close by in Haines City and Posner Park Village as well as a multi-plex cinema, Advent Health hospital and many medical facilities are close by. Don't wait, make your appointment to see this one-of-a-kind home today. <iframe width="560" height="315" src="https://www.youtube.com/embed/u1bWIDvOhkw?si=ZyMlQHhlW-5F63xs" title="YouTube video player" frameborder="0" allow="accelerometer; autoplay; clipboard-write; encrypted-media; gyroscope; picture-in-picture; web-share" allowfullscreen></iframe>

    Zillow last checked:

    Listing updated:

    Listed by:

    Nikki Ansons 321-522-9063,

    COLDWELL BANKER RESIDENTIAL RE 407-647-1211

    Bought with:

    Non-Member Agent

    STELLAR NON-MEMBER OFFICE

    Source: Stellar MLS,MLS#: S5100407MLS LogoOriginating MLS: Orlando Regional

    Facts & features

    Interior

    Bedrooms & bathrooms
    • Bedrooms: 3
    • Bathrooms: 2
    • Full bathrooms: 2
    Primary bedroom
    • Features: Walk-In Closet(s)
    • Level: First
    • Dimensions: 13x12
    Bedroom 2
    • Features: Built-in Closet
    • Level: First
    • Dimensions: 12x10
    Bedroom 3
    • Features: Built-in Closet
    • Level: First
    • Dimensions: 10x10
    Dining room
    • Level: First
    • Dimensions: 9x9
    Kitchen
    • Level: First
    • Dimensions: 9x9
    Living room
    • Features: Ceiling Fan(s)
    • Level: First
    • Dimensions: 19x11
    Heating
    • Central, Electric
    Cooling
    • Central Air
    Appliances
    • Included: Dishwasher, Disposal, Dryer, Electric Water Heater, Microwave, Range, Refrigerator, Washer
    • Laundry: In Garage
    Features
    • Ceiling Fan(s), Eating Space In Kitchen, Living Room/Dining Room Combo, Open Floorplan
    • Flooring: Ceramic Tile
    • Doors: Sliding Doors
    • Windows: Blinds
    • Has fireplace: No
    Interior area
    • Total structure area: 1,436
    • Total interior livable area: 1,130 sqft

    Property

    Parking
    • Total spaces: 1
    • Parking features: Driveway
    • Attached garage spaces: 1
    • Has uncovered spaces: Yes
    Features
    • Levels: One
    • Stories: 1
    • Patio & porch: Screened
    • Has private pool: Yes
    • Pool features: Gunite, In Ground, Screen Enclosure
    • Has view: Yes
    • View description: Lake
    • Has water view: Yes
    • Water view: Lake
    • Body of water: LAKE JOE
    Lot
    • Size: 4,718 Square Feet
    • Residential vegetation: Mature Landscaping
    Details
    • Parcel number: 272720749031000070
    • Special conditions: None

    Construction

    Type & style
    • Home type: SingleFamily
    • Architectural style: Contemporary
    • Property subtype: Single Family Residence
    Materials
    • Block, Stucco
    • Foundation: Slab
    • Roof: Shingle
    Condition
    • New construction: No
    • Year built: 2005
    Details
    • Builder name: Park Square

    Utilities & green energy

    • Sewer: Public Sewer
    • Water: Public
    • Utilities for property: Cable Available, Electricity Connected, Phone Available, Sewer Connected, Water Connected

    Community & HOA

    Community
    • Features: Clubhouse, Deed Restrictions, Fitness Center, Gated Community - Guard, Golf Carts OK, Golf, Playground
    • Pet fee: $0 monthly
    • Subdivision: MARINER CAY
    HOA
    • Has HOA: Yes
    • Amenities included: Fitness Center, Gated, Playground, Tennis Court(s)
    • Services included: 24-Hour Guard, Private Road, Recreational Facilities, Security
    • HOA fee: $71 monthly
    • HOA name: Diane Martinez
    Location
    • Region: Haines City

    Financial & listing details

    • Price per square foot: $283/sqft
    • Tax assessed value: $235,247
    • Annual tax amount: $4,635
    • Date on market: 3/2/2024
    • Cumulative days on market: 182 days
    • Listing terms: Cash,Conventional,FHA,VA Loan
    • Ownership: Fee Simple
    • Total actual rent: 0
    • Electric utility on property: Yes
    • Road surface type: Asphalt

    Price history

    DateEventPrice
    10/16/2024Sold$320,000+1.6%$283/sqft
    Source: Stellar MLS #S5100407 Report a problem
    9/11/2024Pending sale$315,000$279/sqft
    Source: Stellar MLS #S5100407 Report a problem
    8/15/2024Price change$315,000-1.4%$279/sqft
    Source: Stellar MLS #S5100407 Report a problem
    7/19/2024Price change$319,500-2.9%$283/sqft
    Source: Stellar MLS #S5100407 Report a problem
    7/11/2024Listed for sale$329,000$291/sqft
    Source: Stellar MLS #S5100407 Report a problem
    7/5/2024Pending sale$329,000$291/sqft
    Source: Stellar MLS #S5100407 Report a problem
    6/11/2024Price change$329,000-3.2%$291/sqft
    Source: Stellar MLS #S5100407 Report a problem
    3/2/2024Listed for sale$340,000+10.4%$301/sqft
    Source: Stellar MLS #S5100407 Report a problem
    2/15/2006Sold$307,900$272/sqft
    Source: Public Record Report a problem

    Public tax history

    YearProperty taxesTax assessment
    2025$4,575 +0.8%$235,247 +4%
    2024$4,539 +7.7%$226,221 +10%
    2023$4,215 +9.8%$205,655 +10%
    2022$3,840 +9.8%$186,959 +10%
    2021$3,496 +7.3%$169,963 +7.9%
    2020$3,258 +6.7%$157,464 +8.8%
    2019$3,055 -10%$144,685 +8.9%
    2018$3,395 +7.6%$132,831 +5.2%
    2017$3,157 +14.6%$126,218 -1.5%
    2016$2,756 -1.1%$128,172 +1.6%
    2015$2,785 +0.9%$126,194 +9.1%
    2014$2,759 +14.6%$115,651 +10%
    2013$2,407 +10.7%$105,137 +10%
    2012$2,174 -9.3%$95,579 -12.6%
    2011$2,396 -11.4%$109,305 -8.7%
    2010$2,704 -15.8%$119,736 -14.6%
    2009$3,213 -5.2%$140,126 -9.6%
    2008$3,391 $154,994
    2007-- --
    2006$5,117 --
    2005-- --
    Find assessor info on the county website

    Neighborhood: 33844

    Nearby schools

    GreatSchools rating
    Get a cash offer in 3 minutes
    Find out how much your home could sell for in as little as 3 minutes with a no-obligation cash offer.
    Estimated market value
    $306,100
    Get a cash offer in 3 minutes
    Find out how much your home could sell for in as little as 3 minutes with a no-obligation cash offer.
    Estimated market value
    $306,100