Built in 2023, this beautifully designed single-story ranch-style home offers 3 bedrooms, 2 bathrooms, and 1,380 square feet of comfortable living space in the desirable The Pointe at Villages on Marne community. Conveniently located less than 10 minutes from Gate 7 of Fort Stewart, the home is also close to numerous shopping, dining, and grocery options.
The open-concept floor plan features an eat-in kitchen complete with all appliances, a breakfast bar, pantry, and seamless flow into the dining area and spacious family room, creating the perfect setup for both everyday living and entertaining.
The private master suite includes a walk-in closet and an en-suite bath with dual sinks, a separate shower, and a relaxing garden tub. Two additional bedrooms share a full bathroom. A designated laundry area with washer and dryer connections adds everyday convenience.
Additional features include a 2-car garage, a covered back porch, and modern finishes throughout the home. Residents of The Pointe at Villages on Marne enjoy access to a family-friendly community playground, well-maintained parks, and scenic walking trails, creating a welcoming neighborhood atmosphere.
No pets allowed. Renters insurance required.
House for rent
$2,100/moFees may apply
1110 Marne Blvd, Hinesville, GA 31313
3beds
1,380sqft
Price may not include required fees and charges. Learn more|
Single family residence
Available now
No pets
Hookups laundry
What's special
Single-story ranch-style homeOpen-concept floor planBreakfast barAll appliancesWalk-in closetSeparate showerEat-in kitchen
- 67 days |
- -- |
- -- |
Zillow last checked:
Listing updated:
Travel times

Let’s turn your rent into credit progress
Build credit history with every on-time payment and get credit for the payment you’re already making.
Facts & features
Interior
Bedrooms & bathrooms
- Bedrooms: 3
- Bathrooms: 2
- Full bathrooms: 2
Appliances
- Included: Dishwasher, Microwave Oven, Range, Refrigerator, washerDryerHookups
- Laundry: Hookups
Features
- Walk In Closet
Interior area
- Total interior livable area: 1,380 sqft
Property
Parking
- Details: Contact manager
Features
- Patio & porch: Contact manager
- Exterior features: Contact manager
Details
- Additional structures: Contact manager
- Parcel number: 026C032
- Other equipment: Contact manager
Construction
Type & style
- Home type: SingleFamily
- Property subtype: Single Family Residence
Community & HOA
Community
- Features: Contact manager
HOA
- Amenities included: Contact manager
Location
- Region: Hinesville
Financial & listing details
- Lease term: Contact For Details
Nearby apartments for rent
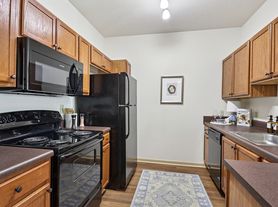
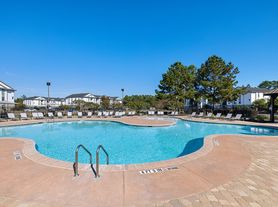

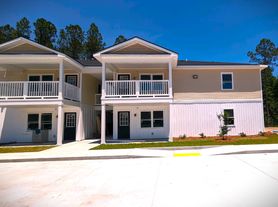
Price history
| Date | Event | Price |
|---|---|---|
| 5/27/2026 | Listed for rent | $2,100$2/sqft |
Source: Zillow Rentals Report a problem | ||
| 11/9/2023 | Sold | $245,800$178/sqft |
Source:  Hive MLS #SA289754 Report a problem Hive MLS #SA289754 Report a problem | ||
| 7/14/2023 | Pending sale | $245,800$178/sqft |
Source:  Hive MLS #289754 Report a problem Hive MLS #289754 Report a problem | ||
| 6/15/2023 | Listed for sale | $245,800$178/sqft |
Source: HABR #147913 Report a problem | ||
Neighborhood: 31313
Nearby schools
GreatSchools rating
- 5/10Waldo Pafford Elementary SchoolGrades: K-5Distance: 2.5 mi
- 6/10Lewis Frasier Middle SchoolGrades: 6-8Distance: 4.8 mi
- 3/10Bradwell InstituteGrades: 9-12Distance: 3.7 mi


