Spacious 4-bedroom, 2-bath home just one block from Carter Lake Elementary! This larger floor plan offers a unique layout unlike most Carter Lake split-foyer homes, with direct access to the main level from the front entry and access to basement at the rear of the home. Offering approximately 1,820 finished sq. ft., the home features new flooring, six recently replaced windows while the others were updated 13 years ago. and updated bathroom. The finished lower level includes two bedrooms, a second bath with a corner jetted tub, plus a finished bonus room that could become a 5th bedroom with the addition of an egress step. Extra-deep 1-car garage with room for storage or a workshop. Great space, great value, and priced at just $215,000!
Sold for $215,000
$215,000
1110 Mayper Dr, Carter Lake, IA 51510
4beds
2baths
1,819sqft
Single Family Residence
Built in 1964
6,552 Square Feet Lot
$214,100 Zestimate®
$118/sqft
$1,968 Estimated rent
Home value
$214,100
$203,000 - $225,000
$1,968/mo
Zestimate® history
Owner options
List your home for rent
$1,968/mo
Rent Zestimate®
Find your next renter with Zillow Rental Manager. Plus, with online applications, you can quickly screen prospective tenants – for free.
$1,968/mo
Rent Zestimate®
Refinance and save
$1,154/mo
Est. payment
Refinancing to a lower rate could help reduce your monthly payments and save thousands over the life of the loan.
$1,154/mo
Est. payment
Explore your selling options
Work with a Zillow partner agent
Leverage their expertise and Zillow's premium Showcase listings to get your home seen by more buyers.
Get startedList with your own agent
Get your home in front of millions of buyers by listing it on Zillow.
Learn how to do itSell it yourself
Take full control of how buyers see your home on Zillow by listing For Sale by Owner (FSBO).
List your homeWhat's special
Zillow last checked:
Listing updated:
Listed by:
Michael Christensen 712-308-0155,
BHHS Ambassador - CB
Bought with:
Alexandra Nilges, S72802000
BHHS Ambassador- Regency
Source: SWIAR,MLS#: 26-1531
Facts & features
Interior
Bedrooms & bathrooms
- Bedrooms: 4
- Bathrooms: 2
Heating
- Natural Gas, Heat Pump
Cooling
- Central Air, Heat Pump, Electric
Appliances
- Laundry: Washer Hookup, Dryer Hookup, In Basement
Features
- Eat-in Kitchen, Ceiling Fan(s)
- Basement: Full,Partially Finished
Interior area
- Total structure area: 1,819
- Total interior livable area: 1,819 sqft
- Finished area above ground: 999
- Finished area below ground: 820
Property
Features
- Patio & porch: Patio
Lot
- Size: 6,552 Square Feet
- Dimensions: 63 x 104
Details
- Parcel number: 754421102013
Construction
Type & style
- Home type: SingleFamily
- Architectural style: Split Level
- Property subtype: Single Family Residence
Materials
- Frame
- Roof: Composition
Condition
- New construction: No
- Year built: 1964
Utilities & green energy
- Sewer: Public Sewer
- Utilities for property: Cable Available
Community & HOA
Community
- Features: Sidewalks
- Security: Smoke Detector(s)
- Subdivision: Fairwood
HOA
- Has HOA: No
Location
- Region: Carter Lake
Financial & listing details
- Price per square foot: $118/sqft
- Tax assessed value: $174,000
- Annual tax amount: $2,288
- Date on market: 7/19/2026
- Listing terms: Cash,Conventional,FHA,VA Loan
- Road surface type: Concrete
Price history
| Date | Event | Price |
|---|---|---|
| 10/8/2026 | Sold | $215,000$118/sqft |
Source: SWIAR #26-1531 Report a problem | ||
| 9/10/2026 | Pending sale | $215,000$118/sqft |
Source: BHHS broker feed #26-1531 Report a problem | ||
| 8/25/2026 | Contingent | $215,000$118/sqft |
Source: BHHS broker feed #26-1531 Report a problem | ||
| 8/24/2026 | Pending sale | $215,000$118/sqft |
Source: SWIAR #26-1531 Report a problem | ||
| 7/19/2026 | Price change | $215,000-8.5%$118/sqft |
Source: SWIAR #26-1531 Report a problem | ||
| 7/12/2026 | Listed for sale | $235,000+142.3%$129/sqft |
Source: SWIAR #26-1475 Report a problem | ||
| 3/28/2013 | Sold | $97,000-2.7%$53/sqft |
Source: SWIAR #13-317 Report a problem | ||
| 2/20/2013 | Listed for sale | $99,711-13.3%$55/sqft |
Source: NP Dodge Real Estate Sales, Inc #13-317 Report a problem | ||
| 8/14/2012 | Listed for sale | $115,000$63/sqft |
Source: CBSHOME Real Estate #21214734 Report a problem | ||
Public tax history
| Year | Property taxes | Tax assessment |
|---|---|---|
| 2025 | $2,288 +1.5% | $174,000 +9.7% |
| 2024 | $2,254 -4.6% | $158,600 |
| 2023 | $2,362 +1.1% | $158,600 +17.9% |
| 2022 | $2,336 +11.6% | $134,500 |
| 2021 | $2,094 -0.9% | $134,500 +20.8% |
| 2020 | $2,112 +18.3% | $111,300 |
| 2019 | $1,786 -0.1% | $111,300 +20.5% |
| 2018 | $1,788 -3.1% | $92,344 |
| 2017 | $1,846 -2.6% | $92,344 |
| 2015 | $1,896 -9.5% | $92,344 |
| 2014 | $2,094 | $92,344 |
| 2013 | -- | $92,344 |
| 2012 | -- | $92,344 |
| 2011 | -- | $92,344 -5% |
| 2010 | -- | $97,204 |
| 2009 | -- | $97,204 |
| 2007 | $1,364 -2.2% | $97,204 +8% |
| 2006 | $1,394 +7.4% | $90,003 |
| 2005 | $1,298 | -- |
| 2002 | -- | $80,360 |
| 2001 | -- | -- |
| 2000 | $1,160 | $39,008 |
Find assessor info on the county website
Neighborhood: 51510
Nearby homes
- $213,5003 bd1 ba976 sqft1106 Mayper Dr, Carter Lake, IA 51510Off Market
- $257,4004 bd2 ba1.7k sqft1118 Mayper Dr, Carter Lake, IA 51510Off Market
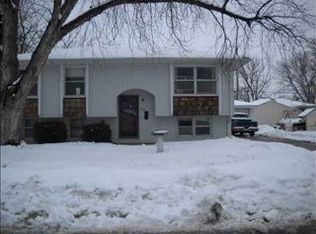
- $217,0003 bd2 ba1k sqft1109 Willow Dr, Carter Lake, IA 51510Off Market
- $268,0003 bd2 ba1.8k sqft1105 Willow Dr, Carter Lake, IA 51510Sold
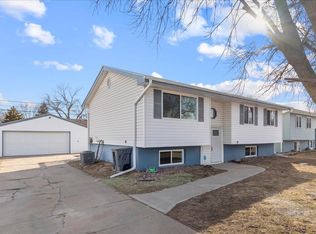
- $261,8004 bd2 ba1.6k sqft1113 Willow Dr, Carter Lake, IA 51510Off Market
- $254,3003 bd2 ba976 sqft1102 Mayper Dr, Carter Lake, IA 51510Off Market
- $242,6004 bd2 ba1.7k sqft1109 Mayper Dr, Carter Lake, IA 51510Off Market
- $247,4004 bd2 ba1.6k sqft1101 Willow Dr, Carter Lake, IA 51510Off Market
Nearby schools
GreatSchools rating
- 4/10Carter Lake Elementary SchoolGrades: PK-5Distance: 0.1 mi
- 2/10Woodrow Wilson Middle SchoolGrades: 6-8Distance: 2.5 mi
- 1/10Thomas Jefferson High SchoolGrades: 9-12Distance: 2.6 mi
Schools provided by the listing agent
- Elementary: Carter Lake
- Middle: Woodrow Wilson
- High: Thomas Jefferson
Source: SWIAR. This data may not be complete. We recommend contacting the local school district to confirm school assignments for this home.
Sell for more on Zillow
Get a Zillow Showcase℠ listing at no additional cost and you could sell for .
$214,100
2% more
+$4,282
With Zillow Showcase(estimated)
$218,382
Sell for more on Zillow
Get a Zillow Showcase℠ listing at no additional cost and you could sell for .
$214,100
2% more
+$4,282
With Zillow Showcase(estimated)
$218,382
- Iowa
- Pottawattamie County
- Carter Lake
- 51510
- 1110 Mayper Dr
