SELLERS Said Bring Offers!! This stunning 4-bedroom pool home is located in one of Dunedin's most in-demand neighborhoods! Situated within the golf cart zone, you'll enjoy direct access to the lush, nearly 100-acre Hammock Park at the end of the street. NON FLOOD ZONE!! Conveniently located within golf cart distance to Schools, Downtown Dunedin, the Recreation Center, Aquatic Center, Splash Park, Dunedin Golf Club, Highlander Park, baseball fields, tennis and pickleball courts, the Public Library, TD Ballpark (home of Blue Jays Spring Training), and so much more! Inside, you'll find a spacious and inviting floor plan featuring a large living room, travertine and Bamboo hardwood flooring throughout, and a beautifully appointed kitchen with solid wood cabinetry and granite countertops. The private primary suite offers a stunning walk-in closet and a beautifully remodeled ensuite bathroom. Three additional generously sized guest bedrooms, an updated guest bath, a comfortable family room, and a dedicated dining area provide plenty of space for family and guests. Crown moldings, Chair rail and 4 inch base molding accentuate the already stunning home. PERFECT LOCATION!
For sale
Price cut: $28K (8/6)
$797,000
1110 MCLEAN STREET, DUNEDIN, FL 34698
4beds
2,029sqft
Single Family Residence
Built in 1972
9,117 Square Feet Lot
$-- Zestimate®
$393/sqft
$-- HOA
What's special
Granite countertopsUpdated guest bathStunning walk-in closetChair railComfortable family roomBeautifully remodeled ensuite bathroomDedicated dining area
- 60 days |
- 1,193 |
- 64 |
Likely to sell faster than
Zillow last checked:
Listing updated:
Listed by:
Michelle Elsesser 727-743-4626,
CENTURY 21 INTEGRA 800-593-7653
Source: Stellar MLS,MLS#: TB8522577 Originating MLS: Suncoast Tampa
Originating MLS: Suncoast Tampa
Facts & features
Interior
Bedrooms & bathrooms
- Bedrooms: 4
- Bathrooms: 2
- Full bathrooms: 2
Rooms
- Room types: Family Room, Florida Room
Primary bedroom
- Features: Ceiling Fan(s), En Suite Bathroom, Exhaust Fan, Shower No Tub, Stone Counters, Walk-In Closet(s)
- Level: First
Family room
- Level: First
Kitchen
- Features: Breakfast Bar, Pantry, Stone Counters
- Level: First
Living room
- Level: First
Heating
- Central
Cooling
- Central Air
Appliances
- Included: Dishwasher, Disposal, Dryer, Electric Water Heater, Microwave, Range, Range Hood, Refrigerator, Washer
- Laundry: In Garage
Features
- Ceiling Fan(s), Chair Rail, Crown Molding, Eating Space In Kitchen, Primary Bedroom Main Floor, Solid Wood Cabinets, Split Bedroom, Stone Counters, Walk-In Closet(s)
- Flooring: Bamboo, Travertine
- Windows: Window Treatments
- Has fireplace: No
Interior area
- Total structure area: 2,409
- Total interior livable area: 2,029 sqft
Video & virtual tour
Property
Parking
- Total spaces: 2
- Parking features: Garage Door Opener
- Attached garage spaces: 2
Features
- Levels: One
- Stories: 1
- Exterior features: Irrigation System, Lighting, Rain Gutters, Sidewalk
- Has private pool: Yes
- Pool features: Gunite, In Ground, Pool Sweep
- Fencing: Vinyl
- Has view: Yes
- View description: Pool
Lot
- Size: 9,117 Square Feet
- Dimensions: 80 x 115
- Features: City Lot, Landscaped, Near Golf Course, Near Public Transit, Sidewalk
Details
- Parcel number: 232815693810000540
- Zoning: SFR
- Special conditions: None
Construction
Type & style
- Home type: SingleFamily
- Property subtype: Single Family Residence
Materials
- Block, Stucco
- Foundation: Slab
- Roof: Shingle
Condition
- New construction: No
- Year built: 1972
Utilities & green energy
- Sewer: Public Sewer
- Water: Public
- Utilities for property: BB/HS Internet Available, Cable Available, Underground Utilities
Community & HOA
Community
- Security: Fire Alarm
- Pet fee: $0 monthly
- Subdivision: PINEHURST HIGHLANDS
HOA
- Has HOA: No
Location
- Region: Dunedin
Financial & listing details
- Price per square foot: $393/sqft
- Tax assessed value: $538,228
- Annual tax amount: $2,091
- Date on market: 6/24/2026
- Cumulative days on market: 60 days
- Listing terms: Cash,Conventional,FHA
- Ownership: Fee Simple
- Total actual rent: 0
- Road surface type: Paved
Estimated market value
Not available
Estimated sales range
Not available
Not available
Price history
| Date | Event | Price |
|---|---|---|
| 8/6/2026 | Price change | $797,000-3.4%$393/sqft |
Source:  Stellar MLS #TB8522577 Report a problem Stellar MLS #TB8522577 Report a problem | ||
| 7/16/2026 | Price change | $825,000-4.1%$407/sqft |
Source: Stellar MLS #TB8522577 Report a problem | ||
| 6/24/2026 | Listed for sale | $859,900+622.6%$424/sqft |
Source: Stellar MLS #TB8522577 Report a problem | ||
| 9/2/1997 | Sold | $119,000$59/sqft |
Source: Public Record Report a problem | ||
Public tax history
| Year | Property taxes | Tax assessment |
|---|---|---|
| 2025 | $2,092 +6.4% | $160,370 +2.9% |
| 2024 | $1,966 +2.2% | $155,850 +3% |
| 2023 | $1,924 +3.5% | $151,311 +3% |
| 2022 | $1,859 -0.7% | $146,904 +3% |
| 2021 | $1,872 +0.5% | $142,625 +1.4% |
| 2020 | $1,862 +2.2% | $140,656 +2.3% |
| 2019 | $1,821 | $137,494 +1.9% |
| 2018 | $1,821 +1.8% | $134,930 +2.1% |
| 2017 | $1,790 +2.4% | $132,155 +2.1% |
| 2016 | $1,748 -1.6% | $129,437 +0.7% |
| 2015 | $1,777 +2.5% | $128,537 +0.8% |
| 2014 | $1,734 +0.8% | $127,517 +1.5% |
| 2013 | $1,720 +3.8% | $125,633 +1.7% |
| 2012 | $1,657 | $123,533 +3% |
| 2011 | -- | $119,935 +1.5% |
| 2010 | -- | $118,163 +2.7% |
| 2009 | -- | $115,056 +0.1% |
| 2008 | $1,448 | $114,941 +3% |
| 2007 | -- | $111,593 -32.8% |
| 2005 | -- | $166,100 +11.8% |
| 2004 | $1,679 +2% | $148,600 +6.7% |
| 2003 | $1,647 +5.5% | $139,300 +12.1% |
| 2002 | $1,561 | $124,300 +6.6% |
| 2001 | $1,561 +4.6% | $116,600 +8.2% |
| 2000 | $1,493 | $107,800 |
Find assessor info on the county website
Monthly payment
Est. payment
Payment breakdown
Explore the cost of this home by adjusting the details. Changes won't be saved.Climate risks
Neighborhood: 34698
Nearby schools
GreatSchools rating
- 8/10San Jose Elementary SchoolGrades: PK-5Distance: 0.6 mi
- 5/10Palm Harbor Middle SchoolGrades: 6-8Distance: 2.9 mi
- 5/10Dunedin High SchoolGrades: 9-12Distance: 0.2 mi
- $497,100-- bd3 ba2.1k sqft1100 McLean St, Dunedin, FL 34698Off Market
- $564,000-- bd2 ba1.8k sqft1120 McLean St, Dunedin, FL 34698Off Market
- $644,600-- bd2 ba1.7k sqft1111 McFarland St, Dunedin, FL 34698Off Market
- $582,0004 bd2 ba1.9k sqft1121 McFarland St, Dunedin, FL 34698Off Market
- $540,3003 bd2 ba1.9k sqft1141 McLean, Dunedin, FL 34698Off Market
- $730,0003 bd2 ba1.9k sqft1101 McFarland St, Dunedin, FL 34698Sold
- $635,6003 bd2 ba1.6k sqft1090 McLean St, Dunedin, FL 34698Off Market
- $526,9004 bd2 ba1.7k sqft1130 McLean St, Dunedin, FL 34698Off Market
A local agent can set up tours, give advice and negotiate with sellers.
Similar homes
- $740,0004 bd3 ba2.4k sqft1660 NARNIA COURT, DUNEDIN, FL 34698For Sale

 MLS ID #TB8529530, Katie Ducharme Procissi, KATIE DUCHARME REALTY, LLC. Stellar MLS
 - $649,0004 bd3 ba2.7k sqft2178 MARQUITA DRIVE, DUNEDIN, FL 34698For Sale
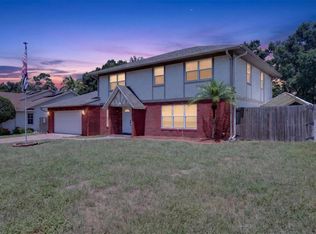 MLS ID #TB8540500, Michele Morris, COASTAL PROPERTIES GROUP INTERNATIONAL. Stellar MLS
 - $949,0003 bd2 ba1.7k sqft2285 WATROUS DRIVE, DUNEDIN, FL 34698For Sale
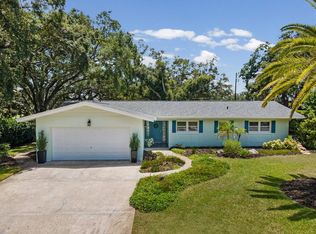 MLS ID #TB8521790, Jonathan Minerick, HOMECOIN.COM. Stellar MLS
 - $645,0003 bd3 ba1.9k sqft1583 REDWOOD AVENUE, DUNEDIN, FL 34698For Sale
 MLS ID #TB8533750, David Vose, DUNEDIN LIFE REALTY. Stellar MLS
 - $879,9004 bd3 ba2.6k sqft2899 TURTLE TERRACE, PALM HARBOR, FL 34683For SaleMLS ID #TB8517900, Frank Acerra, SELECT PROPERTIES INC. Stellar MLS
- $799,0002 bd2 ba2.2k sqft2030 GULFVIEW DRIVE, HOLIDAY, FL 34691For SaleMLS ID #W7888180, STEVE DeMatos, RE/MAX ALLIANCE GROUP. Stellar MLS
- $725,0004 bd2 ba2k sqft3500 OLD KEYSTONE ROAD, TARPON SPRINGS, FL 34688For SaleMLS ID #TB8536558, Lauren Gause PA, RE/MAX ALLIANCE GROUP. Stellar MLS
- $425,0003 bd2 ba1.3k sqft961 LEXINGTON DRIVE, DUNEDIN, FL 34698For SaleMLS ID #TB8512558, Jeffrey Borham, PA, EXP REALTY LLC. Stellar MLS
- $615,0004 bd2 ba1.9k sqft2988 PINEWOOD RUN, PALM HARBOR, FL 34684For SaleMLS ID #TB8535185, Michele Burns, COLDWELL BANKER REALTY. Stellar MLS
- $799,9994 bd2 ba1.8k sqft13801 87TH AVENUE, SEMINOLE, FL 33776For SaleMLS ID #TB8525599, Dawn Liedtke, REDFIN CORPORATION. Stellar MLS
- $699,0003 bd2 ba1.9k sqft1612 MIDNIGHT PASS WAY, CLEARWATER, FL 33765For SaleMLS ID #TB8532489, Mary Donovan, PA, CHARLES RUTENBERG REALTY INC. Stellar MLS
- $460,0002 bd2 ba1.3k sqft1372 CARLISLE COURT, DUNEDIN, FL 34698For SaleMLS ID #TB8538645, Shannon Howard, SELECT PROPERTIES INC. Stellar MLS
- $690,0005 bd3 ba2.5k sqft1403 GARDEN AVENUE, TARPON SPRINGS, FL 34689For SaleMLS ID #W7888387, Nikki Gibson, THE WILKINS WAY LLC. Stellar MLS
- $760,0003 bd3 ba1.5k sqft600 N MAYO STREET, CRYSTAL BEACH, FL 34681For SaleMLS ID #TB8492373, Roberta Celiberti, COASTAL PROPERTIES GROUP INTERNATIONAL. Stellar MLS
- $810,0004 bd3 ba2.7k sqft16215 IVY LAKE DRIVE, ODESSA, FL 33556For SaleMLS ID #TB8534918, Melissa Pranzo, REAL BROKER, LLC. Stellar MLS
- $734,9003 bd2 ba1.7k sqft2138 EGRET DRIVE, CLEARWATER, FL 33764For SaleMLS ID #TB8490422, Nancy Rivera, FUTURE HOME REALTY INC. Stellar MLS
- $750,0004 bd3 ba2.6k sqft4941 FELECITY WAY, PALM HARBOR, FL 34685For SaleMLS ID #TB8514728, Bridget Cortes, SMITH & ASSOCIATES REAL ESTATE. Stellar MLS
- $529,0004 bd2 ba1.9k sqft2021 TODD ROAD, CLEARWATER, FL 33763For SaleMLS ID #TB8523700, Myra Novak, CHARLES RUTENBERG REALTY INC. Stellar MLS
- $739,0003 bd2 ba1.4k sqft726 MANDALAY AVENUE, CLEARWATER BEACH, FL 33767For SaleMLS ID #TB8524139, Kenny Hayslett, RE/MAX ACTION FIRST OF FLORIDA. Stellar MLS
- $629,9004 bd3 ba2.1k sqft3097 EDGEMOOR DRIVE, PALM HARBOR, FL 34685For SaleMLS ID #W7888200, Damyliz Robles, DALTON WADE INC. Stellar MLS
