Skip main navigation
Sold for $453,120
  • $453,120

    1110 Meadowlark Dr #36, Fogelsville, PA 18051

    3beds
    2,208sqft
    Townhouse
    Built in 2024
    -- sqft lot
    $473,100 Zestimate®
    $205/sqft
    $3,129 Estimated rent

    Home value

    $473,100

    $421,000 - $530,000

    $3,129/mo

    Zestimate® history
    Loading
    Loading...

    Owner options

    List your home for rent

    $3,129/mo

    Rent Zestimate®

    Find your next renter with Zillow Rental Manager. Plus, with online applications, you can quickly screen prospective tenants – for free.

    Learn more

    $3,129/mo

    Rent Zestimate®

    Refinance and save

    $2,969/mo

    Est. payment

    Refinancing to a lower rate could help reduce your monthly payments and save thousands over the life of the loan.

    See today's rates

    $2,969/mo

    Est. payment

    Explore your selling options

    Work with a Zillow partner agent

    Leverage their expertise and Zillow's premium Showcase listings to get your home seen by more buyers.

    Get started

    List with your own agent

    Get your home in front of millions of buyers by listing it on Zillow.

    Learn how to do it

    Sell it yourself

    Take full control of how buyers see your home on Zillow by listing For Sale by Owner (FSBO).

    List your home

    What's special

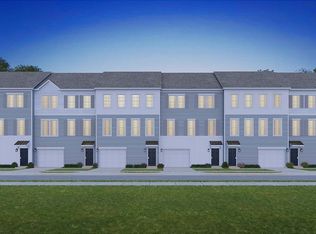
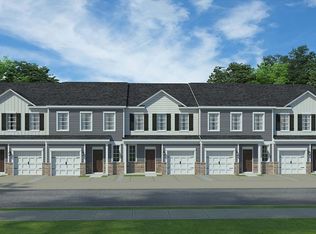
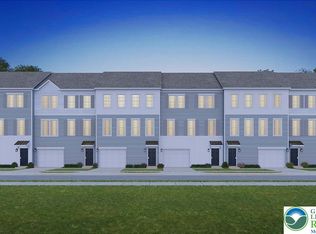
    WELCOME! 1110 Meadowlark Dr in Upper Macungie in the Parkland Area School District. Highlights of the main level include open concept living with upgraded cabinetry, quartz countertops and luxury upgraded flooring. On the second floor you will find four spacious bedrooms, two full bathrooms, and a conveniently placed laundry room. The first floor comes complete with a finished recreation room level! This home comes with a 1 car garage with lots of storages space. Wrenfield is minutes from, shopping Center, and commuter routes 100,78,309 and 22. This beautiful Regen floor plan bring lots of open space! Advertised pricing and any current incentives may be with the use of preferred lender. See sales representative for details.

    Zillow last checked:

    Listing updated:

    Listed by:

    Linda Kirk,

    D. R. Horton Realty of PA

    Bought with:

    Linda Kirk

    D. R. Horton Realty of PA

    Source: GLVR,MLS#: 749889MLS LogoOriginating MLS: Lehigh Valley MLS

    Facts & features

    Interior

    Bedrooms & bathrooms
    • Bedrooms: 3
    • Bathrooms: 3
    • Full bathrooms: 2
    • 1/2 bathrooms: 1
    Primary bedroom
    • Level: Second
    • Dimensions: 14.00 x 14.00
    Bedroom
    • Level: Third
    • Dimensions: 11.00 x 11.00
    Bedroom
    • Level: Third
    • Dimensions: 11.00 x 11.00
    Dining room
    • Level: Second
    • Dimensions: 12.00 x 11.00
    Other
    • Level: Third
    • Dimensions: 8.00 x 8.00
    Other
    • Level: Third
    • Dimensions: 6.00 x 8.00
    Half bath
    • Level: Second
    • Dimensions: 5.00 x 5.00
    Living room
    • Level: Second
    • Dimensions: 15.00 x 18.00
    Recreation
    • Level: First
    • Dimensions: 19.00 x 18.00
    Heating
    • Gas
    Cooling
    • Central Air
    Appliances
    • Included: Dishwasher, Electric Water Heater, Disposal, Gas Oven, Gas Range, Microwave
    • Laundry: Washer Hookup, Dryer Hookup
    Features
    • Dining Area, Separate/Formal Dining Room, Game Room, Kitchen Island, Walk-In Closet(s), Smart Home
    • Basement: Exterior Entry,Other,Walk-Out Access
    Interior area
    • Total interior livable area: 2,208 sqft
    • Finished area above ground: 2,208
    • Finished area below ground: 0

    Property

    Parking
    • Total spaces: 1
    • Parking features: Driveway, Parking Lot
    • Garage spaces: 1
    • Has uncovered spaces: Yes
    Features
    • Stories: 3
    Details
    • Parcel number: 545674421719 001
    • Zoning: Res
    • Special conditions: None

    Construction

    Type & style
    • Home type: Townhouse
    • Architectural style: Colonial
    • Property subtype: Townhouse
    Materials
    • Brick, Other, Vinyl Siding
    • Roof: Other
    Condition
    • New Construction
    • New construction: Yes
    • Year built: 2024

    Utilities & green energy

    • Sewer: Public Sewer
    • Water: Public

    Community & HOA

    Community
    • Subdivision: Wrenfield
    Location
    • Region: Fogelsville

    Financial & listing details

    • Price per square foot: $205/sqft
    • Date on market: 12/13/2024
    • Cumulative days on market: 60 days
    • Listing terms: Cash,Conventional,FHA,VA Loan
    • Ownership type: Fee Simple

    Price history

    DateEventPrice
    4/30/2025Sold$453,120-1.5%$205/sqft
    Source: GLVR #749889 Report a problem
    2/13/2025Pending sale$460,120$208/sqft
    Source: GLVR #749889 Report a problem
    12/13/2024Listed for sale$460,120$208/sqft
    Source: GLVR #749889 Report a problem

    Public tax history

    Tax history is unavailable.

    Neighborhood: 18051

    Nearby schools

    GreatSchools rating
    Schools provided by the listing agent
    • High: Parkland
    • District: Parkland

    Source: GLVR. This data may not be complete. We recommend contacting the local school district to confirm school assignments for this home.

    Get a cash offer in 3 minutes
    Find out how much your home could sell for in as little as 3 minutes with a no-obligation cash offer.
    Estimated market value
    $473,100
    Get a cash offer in 3 minutes
    Find out how much your home could sell for in as little as 3 minutes with a no-obligation cash offer.
    Estimated market value
    $473,100