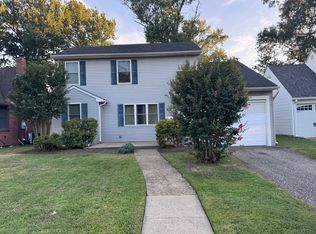
Welcome to 1110 Merrick Avenue in Haddon Township. A welcoming foyer with coat closet opens to a bright living room featuring hardwood flooring and abundant natural light. Straight ahead, the remodeled kitchen offers 42-inch soft-close cabinets and drawers, stainless steel gas oven, microwave, dishwasher, three-door refrigerator, subway tile backsplash, and a charming dining area. The first floor also includes a formal dining room, a primary bedroom, and a remodeled full bathroom finished with classic subway tile. At the rear of the home, an impressive family room addition provides generous gathering space and features a sliding glass door leading to the cement patio and fenced backyard, creating an ideal indoor-outdoor connection. Upstairs, you will find two additional bedrooms, a new half bathroom, and a spacious hallway area currently used as an office that can easily function as a sitting area, study space, or flex room. A full basement offers potential for future finishing or additional storage. The property also includes a one-car garage. Major upgrades provide peace of mind, including a newer roof, newer HVAC system, new hot water heater, and solar panels that will be paid off at closing. Conveniently located approximately 0.9 miles from the Westmont PATCO Speedline station, commuters can reach Center City Philadelphia in about 18 minutes. Newton Lake Park is approximately 0.6 miles away, and Cooper River Park is about 1.5 miles from the property. Popular local restaurants and shopping along Haddon Avenue in nearby Collingswood are roughly 1.0 mile away, offering a variety of dining and retail options. This home offers flexible living space, thoughtful updates, and a convenient location close to parks, dining, and transit.
Sold for $507,000
$507,000
1110 Merrick Ave, Haddon Township, NJ 08108
3beds
1,536sqft
Single Family Residence
Built in 1942
6,251 Square Feet Lot
$509,300 Zestimate®
$330/sqft
$3,259 Estimated rent
Home value
$509,300
$469,000 - $555,000
$3,259/mo
Zestimate® history
Owner options
List your home for rent
$3,259/mo
Rent Zestimate®
Find your next renter with Zillow Rental Manager. Plus, with online applications, you can quickly screen prospective tenants – for free.
$3,259/mo
Rent Zestimate®
Refinance and save
$3,687/mo
Est. payment
Refinancing to a lower rate could help reduce your monthly payments and save thousands over the life of the loan.
$3,687/mo
Est. payment
Explore your selling options
Work with a Zillow partner agent
Leverage their expertise and Zillow's premium Showcase listings to get your home seen by more buyers.
Get startedList with your own agent
Get your home in front of millions of buyers by listing it on Zillow.
Learn how to do itSell it yourself
Take full control of how buyers see your home on Zillow by listing For Sale by Owner (FSBO).
List your homeWhat's special
One-car garageFull basementFlexible living spaceFormal dining roomCharming dining areaFenced backyardPrimary bedroom
Zillow last checked:
Listing updated:
Listed by:
Michele Kovalchek 609-315-1150,
BHHS Fox & Roach - Haddonfield
Bought with:
Kelly Manning-McKay, 8831024
BHHS Fox & Roach-Mt Laurel
Source: Bright MLS,MLS#: NJCD2112502
Facts & features
Interior
Bedrooms & bathrooms
- Bedrooms: 3
- Bathrooms: 2
- Full bathrooms: 1
- 1/2 bathrooms: 1
- Main level bathrooms: 1
- Main level bedrooms: 1
Bedroom 1
- Level: Main
- Area: 120 Square Feet
- Dimensions: 10 X 12
Bedroom 2
- Level: Upper
- Area: 120 Square Feet
- Dimensions: 10 X 12
Bedroom 3
- Level: Upper
- Area: 90 Square Feet
- Dimensions: 9 X 10
Dining room
- Level: Main
- Area: 120 Square Feet
- Dimensions: 10 X 12
Family room
- Level: Main
- Area: 252 Square Feet
- Dimensions: 18 X 14
Kitchen
- Level: Main
- Area: 204 Square Feet
- Dimensions: 17 X 12
Living room
- Level: Main
- Area: 204 Square Feet
- Dimensions: 12 X 17
Heating
- Forced Air, Natural Gas
Cooling
- Central Air, Electric
Appliances
- Included: Dishwasher, ENERGY STAR Qualified Refrigerator, Self Cleaning Oven, Oven/Range - Gas, Microwave, Disposal, Washer, Dryer, Gas Water Heater
- Laundry: In Basement
Features
- Ceiling Fan(s), Dining Area, Eat-in Kitchen
- Flooring: Carpet, Hardwood, Laminate
- Doors: Sliding Glass
- Windows: Double Hung, Replacement
- Basement: Full
- Has fireplace: No
Interior area
- Total structure area: 1,536
- Total interior livable area: 1,536 sqft
- Finished area above ground: 1,536
- Finished area below ground: 0
Property
Parking
- Total spaces: 1
- Parking features: Garage Faces Front, Attached, Driveway, On Street
- Attached garage spaces: 1
- Has uncovered spaces: Yes
Accessibility
- Accessibility features: None
Features
- Levels: One and One Half
- Stories: 1
- Patio & porch: Patio
- Exterior features: Lighting, Street Lights
- Pool features: None
- Fencing: Chain Link
Lot
- Size: 6,251 sqft
- Dimensions: 50.00 x 125.00
- Features: Front Yard, Rear Yard
Details
- Additional structures: Above Grade, Below Grade
- Parcel number: 1600010 0900017
- Zoning: RESIDENTIAL
- Special conditions: Standard
Construction
Type & style
- Home type: SingleFamily
- Architectural style: Cape Cod
- Property subtype: Single Family Residence
Materials
- Frame
- Foundation: Block
- Roof: Shingle
Condition
- New construction: No
- Year built: 1942
Utilities & green energy
- Sewer: Public Sewer
- Water: Public
Community & neighborhood
Security
- Security features: Smoke Detector(s), Carbon Monoxide Detector(s)
Location
- Region: Haddon Township
- Subdivision: Haddontowne
- Municipality: HADDON TWP
Other
Other facts
- Listing agreement: Exclusive Right To Sell
- Listing terms: Cash,Conventional,FHA 203(b)
- Ownership: Fee Simple
Price history
| Date | Event | Price |
|---|---|---|
| 5/21/2026 | Sold | $507,000+12.7%$330/sqft |
Source:  Bright MLS #NJCD2112502 Report a problem Bright MLS #NJCD2112502 Report a problem | ||
| 4/21/2026 | Pending sale | $450,000$293/sqft |
Source: Bright MLS #NJCD2112502 Report a problem | ||
| 4/14/2026 | Listed for sale | $450,000+0%$293/sqft |
Source: Bright MLS #NJCD2112502 Report a problem | ||
| 11/11/2024 | Listing removed | $449,900$293/sqft |
Source: Berkshire Hathaway HomeServices Fox & Roach, REALTORS #NJCD2077634 Report a problem | ||
| 10/12/2024 | Listed for sale | $449,900+67.2%$293/sqft |
Source: Bright MLS #NJCD2077634 Report a problem | ||
| 1/7/2019 | Sold | $269,000+1.9%$175/sqft |
Source: Public Record Report a problem | ||
| 11/28/2018 | Pending sale | $263,900$172/sqft |
Source: Keller Williams Realty Cherry Hill #NJCD100396 Report a problem | ||
| 11/1/2018 | Listed for sale | $263,900+35.3%$172/sqft |
Source: KW Realty - Cherry Hill #NJCD100396 Report a problem | ||
| 8/12/2016 | Sold | $195,000+2.7%$127/sqft |
Source: Public Record Report a problem | ||
| 6/20/2016 | Listed for sale | $189,900$124/sqft |
Source: BHHS Fox & Roach #6814592 Report a problem | ||
Public tax history
| Year | Property taxes | Tax assessment |
|---|---|---|
| 2025 | $10,185 +26.7% | $467,400 +129% |
| 2024 | $8,035 -2.6% | $204,100 |
| 2023 | $8,248 +1.9% | $204,100 |
| 2022 | $8,097 +0.4% | $204,100 |
| 2021 | $8,066 +10.2% | $204,100 |
| 2020 | $7,321 +0.6% | $204,100 +6.2% |
| 2019 | $7,275 | $192,200 |
| 2018 | $7,275 +3.7% | $192,200 |
| 2017 | $7,015 +3.4% | $192,200 |
| 2016 | $6,787 +1.8% | $192,200 |
| 2015 | $6,669 +2.1% | $192,200 |
| 2014 | $6,531 +4.2% | $192,200 |
| 2013 | $6,268 +3.4% | $192,200 |
| 2012 | $6,064 +4.4% | $192,200 |
| 2011 | $5,808 +2.8% | $192,200 +90.3% |
| 2010 | $5,651 +2.1% | $101,000 |
| 2009 | $5,537 | $101,000 |
| 2008 | -- | $101,000 |
| 2007 | -- | $101,000 |
| 2006 | -- | $101,000 |
| 2005 | -- | $101,000 |
| 2004 | -- | $101,000 +8.6% |
| 2003 | -- | $93,000 |
| 2002 | -- | $93,000 |
| 2001 | -- | $93,000 |
Find assessor info on the county website
Neighborhood: 08108
Nearby schools
GreatSchools rating
- 7/10Stoy Elementary SchoolGrades: PK-5Distance: 0.4 mi
- 6/10William G Rohrer Middle SchoolGrades: 6-8Distance: 0.7 mi
- 5/10Haddon Twp High SchoolGrades: 9-12Distance: 0.3 mi
Schools provided by the listing agent
- High: Haddon Township H.s.
- District: Haddon Township Public Schools
Source: Bright MLS. This data may not be complete. We recommend contacting the local school district to confirm school assignments for this home.
Get a cash offer in 3 minutes
Find out how much your home could sell for in as little as 3 minutes with a no-obligation cash offer.
Estimated market value
$509,300
Get a cash offer in 3 minutes
Find out how much your home could sell for in as little as 3 minutes with a no-obligation cash offer.
Estimated market value
$509,300
- New Jersey
- Camden County
- Haddon Township
- 08108
- 1110 Merrick Ave
Nearby cities
Nearby zip codes
Other Haddon Township Topics
