Welcome to your private waterfront retreat in Punta Gorda Isles (PGI). This beautifully maintained three-bedroom, two-bath residence offers 2,338 square feet of thoughtfully designed living space and immediate curb appeal with a wide brick-paver driveway and elegant double-door entry with decorative glass. Framed by lush tropical landscaping, the home features soft neutral tones, stately columns, and graceful arched architectural details. A spacious air-conditioned three-car garage and a durable metal roof (2022) provide both convenience and peace of mind. For boating enthusiasts, this property is exceptional with 65 feet of city-maintained concrete seawall and approximately 10-minute access to Charlotte Harbor and the Gulf with only one bridge. The private dock includes new pilings, a new 10,000-pound boat lift, and water and electric service. Inside, the open-concept living and dining areas are filled with natural light and enhanced by elegant architectural details, including four lighted tray ceilings that add depth and ambiance throughout the home. The living room boasts a tray ceiling with layered crown molding and expansive Porcelain tile flooring. Large zero-corner sliding glass doors open to the covered lanai with peaceful pool and water views. The dining area features a striking accent wall and statement lighting, perfect for entertaining. A dedicated office just off the main living space provides a quiet, light-filled workspace. The kitchen is both stylish and functional, offering rich dark wood cabinetry, granite countertops with matching backsplash, stainless steel appliances, breakfast bar and pendant and recessed lighting. Expansive windows frame serene water views. Just off the kitchen, a spacious laundry room includes ample storage and a utility sink. The primary suite is a private retreat with a lighted tray ceiling, hardwood flooring, dual walk-in closets, and direct lanai and pool access. The en-suite bath features a soaking tub beneath an arched window with plantation shutters, walk-in shower, dual-sink vanity, and makeup vanity. Two guest bedrooms are arranged in a split-bedroom layout for privacy, one with direct pool access, and share a beautiful bath with Roman shower. Step outside to your own private oasis, where a spacious covered lanai with ceiling fans ensures year-round comfort. The lanai features a tiled floor and a well-equipped outdoor kitchen, perfect for effortless entertaining. Beyond, the sparkling refinished heated saltwater pool takes center stage, complete with a tranquil waterfall feature, new saltwater system, and enclosed within a large 2023 panoramic screened cage that offers unobstructed waterfront views. Additional highlights include new A/C (2024), kitchen reverse osmosis, Manabloc plumbing system, whole house water filtration, new 7000-WATT generator, hurricane storm shutters including drop-down hurricane screen for the lanai, and central vacuum. This exceptional home delivers refined design, modern upgrades, and premier boating access in Punta Gorda Isles, just minutes from parks and historic downtown Punta Gorda, with easy access to boating, biking, dining, live entertainment, and award-winning Gulf beaches including Englewood Beach, Manasota Key, and Stump Pass.**PLEASE ENJOY THE 3D INTERACTIVE VIRTUAL TOUR ASSOCIATED WITH THIS LISTING**
Sold for $830,000
$830,000
1110 MINEO DRIVE, PUNTA GORDA, FL 33950
3beds
2,338sqft
Single Family Residence
Built in 2000
10,200 Square Feet Lot
$828,500 Zestimate®
$355/sqft
$3,519 Estimated rent
Home value
$828,500
$787,000 - $870,000
$3,519/mo
Zestimate® history
Owner options
List your home for rent
$3,519/mo
Rent Zestimate®
Find your next renter with Zillow Rental Manager. Plus, with online applications, you can quickly screen prospective tenants – for free.
$3,519/mo
Rent Zestimate®
Refinance and save
$5,501/mo
Est. payment
Refinancing to a lower rate could help reduce your monthly payments and save thousands over the life of the loan.
$5,501/mo
Est. payment
Explore your selling options
Work with a Zillow partner agent
Leverage their expertise and Zillow's premium Showcase listings to get your home seen by more buyers.
Get startedList with your own agent
Get your home in front of millions of buyers by listing it on Zillow.
Learn how to do itSell it yourself
Take full control of how buyers see your home on Zillow by listing For Sale by Owner (FSBO).
List your homeWhat's special
Three-bedroom two-bath residenceLush tropical landscapingGraceful arched architectural detailsExpansive porcelain tile flooringSplit-bedroom layout for privacyStately columnsCentral vacuum
Zillow last checked:
Listing updated:
Listed by:
Robbie Sifrit 941-628-4761,
MARINA PARK REALTY LLC 941-205-0888
Bought with:
Brian Ziegler, 3251132
MARINA PARK REALTY LLC
Source: Stellar MLS,MLS#: C7523949 Originating MLS: Port Charlotte
Originating MLS: Port Charlotte
Facts & features
Interior
Bedrooms & bathrooms
- Bedrooms: 3
- Bathrooms: 2
- Full bathrooms: 2
Rooms
- Room types: Den/Library/Office
Primary bedroom
- Features: Storage Closet
- Level: First
- Area: 368 Square Feet
- Dimensions: 23x16
Bedroom 2
- Features: Built-in Closet
- Level: First
- Area: 156 Square Feet
- Dimensions: 13x12
Bedroom 3
- Features: Built-in Closet
- Level: First
- Area: 144 Square Feet
- Dimensions: 12x12
Den
- Level: First
- Area: 100 Square Feet
- Dimensions: 10x10
Dinette
- Level: First
- Area: 98 Square Feet
- Dimensions: 14x7
Dining room
- Level: First
- Area: 168 Square Feet
- Dimensions: 14x12
Kitchen
- Level: First
- Area: 437 Square Feet
- Dimensions: 23x19
Laundry
- Level: First
- Area: 72 Square Feet
- Dimensions: 12x6
Living room
- Level: First
- Area: 225 Square Feet
- Dimensions: 15x15
Heating
- Central, Electric
Cooling
- Central Air
Appliances
- Included: Oven, Convection Oven, Cooktop, Dishwasher, Dryer, Electric Water Heater, Exhaust Fan, Kitchen Reverse Osmosis System, Microwave, Range Hood, Refrigerator, Washer, Water Filtration System, Water Softener
- Laundry: Electric Dryer Hookup, Inside, Laundry Room, Washer Hookup
Features
- Ceiling Fan(s), Central Vacuum, Crown Molding, Eating Space In Kitchen, High Ceilings, Living Room/Dining Room Combo, Open Floorplan, Primary Bedroom Main Floor, Split Bedroom, Stone Counters, Tray Ceiling(s), Walk-In Closet(s)
- Flooring: Carpet, Tile
- Doors: Outdoor Grill, Outdoor Kitchen, Sliding Doors
- Windows: Window Treatments, Hurricane Shutters
- Has fireplace: No
Interior area
- Total structure area: 3,438
- Total interior livable area: 2,338 sqft
Property
Parking
- Total spaces: 3
- Parking features: Driveway, Garage Door Opener, Ground Level, Off Street
- Attached garage spaces: 3
- Has uncovered spaces: Yes
- Details: Garage Dimensions: 32x21
Features
- Levels: One
- Stories: 1
- Patio & porch: Covered, Screened
- Exterior features: Irrigation System, Lighting, Outdoor Grill, Outdoor Kitchen, Rain Gutters
- Has private pool: Yes
- Pool features: Gunite, Heated, In Ground, Salt Water, Screen Enclosure
- Has view: Yes
- View description: Pool, Water, Canal
- Has water view: Yes
- Water view: Water,Canal
- Waterfront features: Canal Front, Bay/Harbor Access, Brackish Canal Access, Freshwater Canal Access, Saltwater Canal Access, Gulf/Ocean Access, Gulf/Ocean to Bay Access, Intracoastal Waterway Access, River Access, Bridges - Fixed, Lift, Seawall
- Frontage length: Canal: 65
Lot
- Size: 10,200 Square Feet
- Dimensions: 105 x 120 x 65 x 126
- Features: Landscaped
- Residential vegetation: Mature Landscaping, Trees/Landscaped
Details
- Additional structures: Outdoor Kitchen
- Parcel number: 412212459006
- Zoning: GS-3.5
- Special conditions: None
Construction
Type & style
- Home type: SingleFamily
- Property subtype: Single Family Residence
Materials
- Block, Stucco
- Foundation: Slab
- Roof: Metal
Condition
- New construction: No
- Year built: 2000
Utilities & green energy
- Sewer: Public Sewer
- Water: Public
- Utilities for property: BB/HS Internet Available, Cable Available, Cable Connected, Electricity Available, Electricity Connected, Public, Sewer Connected, Water Connected
Community & HOA
Community
- Pet fee: $0 monthly
- Subdivision: PUNTA GORDA ISLES SEC 11
HOA
- Has HOA: No
Location
- Region: Punta Gorda
Financial & listing details
- Price per square foot: $355/sqft
- Tax assessed value: $781,604
- Annual tax amount: $7,184
- Date on market: 3/29/2026
- Cumulative days on market: 4 days
- Listing terms: Cash,Conventional
- Ownership: Fee Simple
- Total actual rent: 0
- Electric utility on property: Yes
- Road surface type: Paved
Price history
| Date | Event | Price |
|---|---|---|
| 6/9/2026 | Sold | $830,000-1.3%$355/sqft |
Source:  Stellar MLS #C7523949 Report a problem Stellar MLS #C7523949 Report a problem | ||
| 4/2/2026 | Pending sale | $840,950$360/sqft |
Source: Stellar MLS #C7523949 Report a problem | ||
| 3/29/2026 | Listed for sale | $840,950+1174.2%$360/sqft |
Source: Stellar MLS #C7523949 Report a problem | ||
| 12/7/1999 | Sold | $66,000+32%$28/sqft |
Source: Public Record Report a problem | ||
| 4/2/1997 | Sold | $50,000$21/sqft |
Source: Public Record Report a problem | ||
Public tax history
| Year | Property taxes | Tax assessment |
|---|---|---|
| 2025 | $7,484 +2.9% | $415,068 +2.9% |
| 2024 | $7,275 +10.9% | $403,370 +11.8% |
| 2023 | $6,559 -3.2% | $360,946 -5.1% |
| 2022 | $6,773 +5.2% | $380,215 +3% |
| 2021 | $6,436 +5.1% | $369,141 +1.4% |
| 2020 | $6,123 -0.4% | $364,044 +2.3% |
| 2019 | $6,149 +7.7% | $355,859 +1.9% |
| 2018 | $5,710 | $349,224 +2.1% |
| 2017 | $5,710 +2.4% | $342,041 +2.1% |
| 2016 | $5,576 +0.2% | $335,006 +0.7% |
| 2015 | $5,567 -0.9% | $332,677 +0.8% |
| 2014 | $5,620 +11.1% | $330,037 +3.2% |
| 2013 | $5,060 +2.3% | $319,725 +3% |
| 2012 | $4,948 +7.3% | $310,413 |
| 2011 | $4,611 -1.1% | $310,413 +1.5% |
| 2010 | $4,661 +8.6% | $305,826 +2.7% |
| 2009 | $4,291 | $297,786 +5% |
| 2007 | -- | $283,578 |
| 2006 | -- | $283,578 +6.1% |
| 2005 | -- | $267,299 +1.9% |
| 2004 | -- | $262,315 |
| 2003 | -- | $262,315 +2.4% |
| 2002 | $4,111 +0.7% | $256,167 +1.6% |
| 2001 | $4,081 | $252,133 |
Find assessor info on the county website
Neighborhood: 33950
Nearby homes
- $573,5002 bd2 ba1.7k sqft1116 Mineo Dr, Punta Gorda, FL 33950Sold

- $524,5003 bd2 ba1.6k sqft823 Lucia Dr, Punta Gorda, FL 33950Off Market

- $441,7003 bd2 ba1.9k sqft1111 Mineo Dr, Punta Gorda, FL 33950Off Market
- $494,6003 bd2 ba1.8k sqft819 Lucia Dr, Punta Gorda, FL 33950Off Market
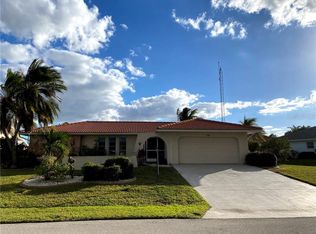
- $647,0003 bd2 ba2.1k sqft1122 Mineo Dr, Punta Gorda, FL 33950Sold
- $929,2003 bd3 ba2.5k sqft900 Francesca Ct, Punta Gorda, FL 33950Off Market
- $552,4003 bd2 ba1.8k sqft1101 Mineo Dr, Punta Gorda, FL 33950Off Market
- $577,3003 bd2 ba2.4k sqft813 Lucia Dr, Punta Gorda, FL 33950Off Market
Nearby schools
GreatSchools rating
- 8/10Sallie Jones Elementary SchoolGrades: PK-5Distance: 1.3 mi
- 4/10Punta Gorda Middle SchoolGrades: 6-8Distance: 1.7 mi
- 5/10Charlotte High SchoolGrades: 9-12Distance: 1.5 mi
Get a cash offer in 3 minutes
Find out how much your home could sell for in as little as 3 minutes with a no-obligation cash offer.
Estimated market value
$828,500
Get a cash offer in 3 minutes
Find out how much your home could sell for in as little as 3 minutes with a no-obligation cash offer.
Estimated market value
$828,500
- Florida
- Charlotte County
- Punta Gorda
- 33950
- 1110 MINEO DRIVE
Nearby cities
Nearby zip codes
Other Punta Gorda Topics
