Skip main navigation
Closed
  • Price Unknown

    1110 N 14th Avenue, Ozark, MO 65721

    3beds
    1,614sqft
    Single Family Residence
    Built in 1996
    0.27 Acres Lot
    $270,400 Zestimate®
    $--/sqft
    $1,738 Estimated rent

    Home value

    $270,400

    $246,000 - $297,000

    $1,738/mo

    Zestimate® history
    Loading
    Loading...

    Owner options

    List your home for rent

    $1,738/mo

    Rent Zestimate®

    Find your next renter with Zillow Rental Manager. Plus, with online applications, you can quickly screen prospective tenants – for free.

    Learn more

    $1,738/mo

    Rent Zestimate®

    Refinance and save

    Refinancing to a lower rate could help reduce your monthly payments and save thousands over the life of the loan.

    See today's rates

    Explore your selling options

    Work with a Zillow partner agent

    Leverage their expertise and Zillow's premium Showcase listings to get your home seen by more buyers.

    Get started

    List with your own agent

    Get your home in front of millions of buyers by listing it on Zillow.

    Learn how to do it

    Sell it yourself

    Take full control of how buyers see your home on Zillow by listing For Sale by Owner (FSBO).

    List your home

    What's special

    Gas fireplacePrivacy fenced backyardBeautiful new granite countertopsNew carpetNew roofFunctional layoutMaster bedroom
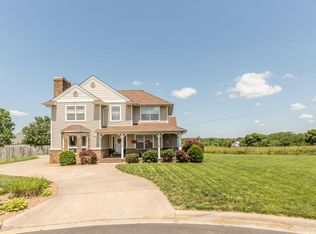
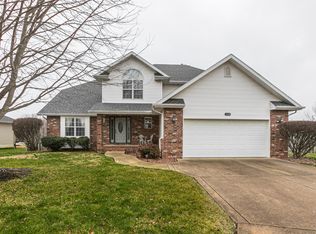
    NEW roof to be installed 1st week of June! Great 3-bedroom, 2-bathroom quality home in Ozark. This home features a warm and welcoming atmosphere. The spacious living room invites you in with its tray ceilings, gas fireplace, new wood flooring, and abundant natural light. The kitchen features brand new stainless steel appliances, beautiful new granite countertops, pantry and a functional layout with plenty of counter space, cabinetry, and a large dining area for everyday meals or family gatherings. The master bedroom has new wood flooring and serves as a peaceful retreat with an en-suite bathroom with jetted tub and spacious closet. Two additional bedrooms have new carpet and offer flexibility, ideal for guests, a home office, or additional family space. New tile flooring in bathrooms and laundry. Outside there is a covered patio and large privacy fenced backyard featuring mature landscaping and ample room for outdoor activities, gardening, or relaxing. Also included is a nice storage building. This home is close to the Finley River Park and walking trails, library, and pool. It also offers convenient access to Springfield and Branson. Don't miss out on this beauty! Offered by owner/agent.

    Zillow last checked:

    Listing updated:

    Listed by:

    Betty Knowles 417-631-7234,

    Southwest Missouri Realty

    Bought with:

    Melisa McGuire, 2012001004

    Jim Garland Real Estate

    Source: SOMOMLS as distributed by MLS GRID,MLS#: 60295295MLS Logo

    Facts & features

    Interior

    Bedrooms & bathrooms
    • Bedrooms: 3
    • Bathrooms: 2
    • Full bathrooms: 2
    Heating
    • Forced Air, Natural Gas
    Cooling
    • Central Air
    Appliances
    • Included: Dishwasher, Gas Water Heater, Free-Standing Electric Oven, Microwave, Disposal
    • Laundry: In Garage
    Features
    • Flooring: Carpet, Engineered Hardwood, Tile
    • Doors: Storm Door(s)
    • Has basement: No
    • Attic: Partially Floored,Pull Down Stairs
    • Has fireplace: Yes
    • Fireplace features: Gas, Glass Doors
    Interior area
    • Total structure area: 1,614
    • Total interior livable area: 1,614 sqft
    • Finished area above ground: 1,614
    • Finished area below ground: 0

    Property

    Parking
    • Total spaces: 2
    • Parking features: Garage Door Opener
    • Attached garage spaces: 2
    Features
    • Levels: One
    • Stories: 1
    • Patio & porch: Covered, Rear Porch, Front Porch
    • Fencing: Picket,Wood,Privacy
    Lot
    • Size: 0.27 Acres
    • Dimensions: 90 x 128.4
    Details
    • Parcel number: 110624002001001000

    Construction

    Type & style
    • Home type: SingleFamily
    • Architectural style: Ranch
    • Property subtype: Single Family Residence
    Materials
    • Brick, Vinyl Siding
    • Foundation: Poured Concrete
    • Roof: Asphalt
    Condition
    • Year built: 1996

    Utilities & green energy

    • Sewer: Public Sewer
    • Water: Public

    Community & neighborhood

    Location
    • Region: Ozark
    • Subdivision: Apple Creek

    Other

    Other facts
    • Listing terms: Cash,VA Loan,FHA,Conventional
    • Road surface type: Asphalt

    Price history

    DateEventPrice
    6/17/2025Sold--
    Source: SOMOMLS as distributed by MLS GRID #60295295 Report a problem
    5/24/2025Pending sale$266,000$165/sqft
    Source: SOMOMLS as distributed by MLS GRID #60295295 Report a problem
    5/23/2025Listed for sale$266,000$165/sqft
    Source: SOMOMLS as distributed by MLS GRID #60295295 Report a problem

    Public tax history

    YearProperty taxesTax assessment
    2025$1,596 +4.7%$25,780 +5.8%
    2024$1,525 +0.1%$24,360
    2023$1,523 +10.1%$24,360 +10.3%
    2022$1,383 $22,080
    2021-- $22,080 +9.5%
    2020-- $20,160
    2019-- $20,160
    2018-- $20,160
    2017$1,182 $20,160
    2016$1,182 $20,160
    2015$1,182 +1.4%$20,160 +0.2%
    2014$1,167 +9769.1%$20,120
    2013$12 $20,120 -53%
    2011$12 $42,780

    Find assessor info on the county website

    Neighborhood: 65721

    Nearby schools

    GreatSchools rating
    Schools provided by the listing agent
    • Elementary: OZ North
    • Middle: Ozark
    • High: Ozark

    Source: SOMOMLS as distributed by MLS GRID. This data may not be complete. We recommend contacting the local school district to confirm school assignments for this home.

    Sell for more on Zillow
    Get a Zillow Showcase℠ listing at no additional cost and you could sell for .
    $270,400
    2% more
    +$5,408
    With Zillow Showcase(estimated)
    $275,808