Welcome home to this beautiful two-story in Olathe! Featuring 3 bedrooms and 2.5 baths, this home offers the perfect blend of style, space, and everyday comfort.
Step into a bright and airy living room with soaring vaulted ceilings, abundant natural light, and a gorgeous fireplace that instantly makes the space feel warm and inviting. The layout flows effortlessly into the dining area and a spacious eat-in kitchen—perfect for hosting or everyday living. The updated kitchen shines with white cabinetry, granite countertops, stainless steel appliances, and a fridge that stays! A convenient half bath completes the main level.
Upstairs, you’ll love the versatile loft space—ideal for a home office, playroom, or additional lounge area. The large primary suite offers a relaxing retreat, complete with a private bath featuring a double vanity, granite countertops, and a stand-up shower. Secondary bedrooms are generously sized, and the updated hall bath includes the added bonus of upstairs laundry for ultimate convenience.
The finished basement provides even more living space—perfect for a media room, workout area, or game day hangout—plus plenty of unfinished storage for all your extras.
Enjoy outdoor living with a newer patio and peace of mind with a newer AC. This home truly has everything you need and more.
Don’t wait—homes like this don’t last long!
Sold
Price Unknown
1110 N Anne Shirley Dr, Olathe, KS 66061
3beds
2,148sqft
Single Family Residence
Built in 1988
9,334 Square Feet Lot
$405,300 Zestimate®
$--/sqft
$2,523 Estimated rent
Home value
$405,300
$381,000 - $430,000
$2,523/mo
Zestimate® history
Owner options
List your home for rent
$2,523/mo
Rent Zestimate®
Find your next renter with Zillow Rental Manager. Plus, with online applications, you can quickly screen prospective tenants – for free.
$2,523/mo
Rent Zestimate®
Refinance and save
Refinancing to a lower rate could help reduce your monthly payments and save thousands over the life of the loan.
Explore your selling options
Work with a Zillow partner agent
Leverage their expertise and Zillow's premium Showcase listings to get your home seen by more buyers.
Get startedList with your own agent
Get your home in front of millions of buyers by listing it on Zillow.
Learn how to do itSell it yourself
Take full control of how buyers see your home on Zillow by listing For Sale by Owner (FSBO).
List your homeWhat's special
Zillow last checked:
Listing updated:
Listed by:
Wendy Linebaugh 816-769-5385,
ReeceNichols - Lees Summit,
Rob Ellerman Team 816-304-4434,
ReeceNichols - Lees Summit
Bought with:
Riki Darrah, 2057759
Real Broker, LLC
Source: Heartland MLS as distributed by MLS GRID,MLS#: 2617243
Facts & features
Interior
Bedrooms & bathrooms
- Bedrooms: 3
- Bathrooms: 3
- Full bathrooms: 2
- 1/2 bathrooms: 1
Primary bedroom
- Features: Ceiling Fan(s)
- Level: Second
- Area: 208 Square Feet
- Dimensions: 13 x 12
Bedroom 2
- Features: Carpet
- Level: Second
- Area: 100 Square Feet
- Dimensions: 10 x 10
Bedroom 3
- Features: Carpet
- Level: Second
- Area: 90 Square Feet
- Dimensions: 10 x 9
Primary bathroom
- Features: Double Vanity, Granite Counters, Shower Only, Walk-In Closet(s)
- Level: Second
- Area: 48 Square Feet
- Dimensions: 8 x 6
Den
- Features: Carpet
- Level: Second
- Area: 130 Square Feet
- Dimensions: 13 x 10
Dining room
- Level: First
- Area: 135 Square Feet
- Dimensions: 15 x 9
Family room
- Features: Carpet
- Level: Basement
- Area: 180 Square Feet
- Dimensions: 15 x 12
Kitchen
- Features: Granite Counters, Pantry
- Level: First
- Area: 110 Square Feet
- Dimensions: 11 x 10
Living room
- Features: Ceiling Fan(s)
- Level: First
- Area: 144 Square Feet
- Dimensions: 12 x 12
Living room
- Features: Ceiling Fan(s), Fireplace
- Level: First
- Area: 168 Square Feet
- Dimensions: 14 x 12
Heating
- Forced Air
Cooling
- Attic Fan, Electric
Appliances
- Included: Dishwasher, Disposal, Humidifier, Microwave, Refrigerator
- Laundry: Bedroom Level, Electric Dryer Hookup
Features
- Ceiling Fan(s), Pantry, Vaulted Ceiling(s)
- Flooring: Carpet, Vinyl
- Basement: Concrete,Finished,Sump Pump
- Number of fireplaces: 1
- Fireplace features: Living Room
Interior area
- Total structure area: 2,148
- Total interior livable area: 2,148 sqft
- Finished area above ground: 1,648
- Finished area below ground: 500
Property
Parking
- Total spaces: 2
- Parking features: Attached, Garage Door Opener, Garage Faces Front
- Attached garage spaces: 2
Features
- Patio & porch: Patio
- Fencing: Privacy,Wood
Lot
- Size: 9,334 Square Feet
- Features: City Lot, Cul-De-Sac, Level
Details
- Parcel number: DP05500000 0101
Construction
Type & style
- Home type: SingleFamily
- Architectural style: Traditional
- Property subtype: Single Family Residence
Materials
- Board & Batten Siding, Stone Trim
- Roof: Composition
Condition
- Year built: 1988
Utilities & green energy
- Sewer: Public Sewer
- Water: Public
Community & HOA
Community
- Security: Smoke Detector(s)
- Subdivision: Brittany Yesteryear
HOA
- Has HOA: No
Location
- Region: Olathe
Financial & listing details
- Tax assessed value: $367,600
- Annual tax amount: $4,688
- Date on market: 5/1/2026
- Listing terms: Cash,Conventional,FHA,VA Loan
- Ownership: Private
- Road surface type: Paved
Price history
| Date | Event | Price |
|---|---|---|
| 5/26/2026 | Sold | -- |
Source:  Heartland MLS as distributed by MLS GRID #2617243 Report a problem Heartland MLS as distributed by MLS GRID #2617243 Report a problem | ||
| 5/3/2026 | Pending sale | $380,000$177/sqft |
Source: Heartland MLS as distributed by MLS GRID #2617243 Report a problem | ||
| 5/1/2026 | Listed for sale | $380,000+41.3%$177/sqft |
Source: Heartland MLS as distributed by MLS GRID #2617243 Report a problem | ||
| 2/24/2021 | Sold | -- |
Source: Heartland MLS as distributed by MLS GRID #45001_2258818 Report a problem | ||
| 1/17/2021 | Pending sale | $269,000$125/sqft |
Source: Keller Williams Realty Partner #2258818 Report a problem | ||
| 1/15/2021 | Listed for sale | $269,000+37.9%$125/sqft |
Source: Heartland MLS as distributed by MLS GRID #2258818 Report a problem | ||
| 7/17/2015 | Sold | -- |
Source: Heartland MLS as distributed by MLS GRID #1939354 Report a problem | ||
| 6/18/2015 | Pending sale | $195,000$91/sqft |
Source: AD Astra Realty #1939354 Report a problem | ||
| 6/15/2015 | Price change | $195,000-2.5%$91/sqft |
Source: AD Astra Realty #1939354 Report a problem | ||
| 5/29/2015 | Price change | $200,000-2.4%$93/sqft |
Source: AD Astra Realty #1939354 Report a problem | ||
| 5/26/2015 | Listed for sale | $205,000+17.1%$95/sqft |
Source: AD Astra Realty #1939354 Report a problem | ||
| 8/8/2013 | Sold | -- |
Source: Agent Provided Report a problem | ||
| 9/1/2011 | Listing removed | $175,000$81/sqft |
Source: Key Partners LLC #1738854 Report a problem | ||
| 8/5/2011 | Price change | $175,000-2.2%$81/sqft |
Source: Key Partners LLC #1738854 Report a problem | ||
| 7/17/2011 | Listed for sale | $179,000$83/sqft |
Source: Keller Williams Realty Key Partners, Inc. #1738854 Report a problem | ||
Public tax history
| Year | Property taxes | Tax assessment |
|---|---|---|
| 2025 | $4,688 +7.9% | $42,274 +9% |
| 2024 | $4,346 +0.7% | $38,801 +2.9% |
| 2023 | $4,317 +16.3% | $37,720 +19.3% |
| 2022 | $3,713 | $31,625 +12.8% |
| 2021 | -- | $28,026 -1.7% |
| 2020 | $3,549 | $28,497 +7.8% |
| 2019 | -- | $26,438 +4.1% |
| 2018 | -- | $25,392 -0.4% |
| 2017 | $3,249 +14.2% | $25,485 +11.2% |
| 2016 | $2,845 +5.4% | $22,920 +5.2% |
| 2015 | $2,701 +7.5% | $21,781 +14.2% |
| 2013 | $2,513 +6.9% | $19,078 -3% |
| 2012 | $2,351 -2.4% | $19,676 +2.8% |
| 2010 | $2,409 +3.2% | $19,147 -1.7% |
| 2009 | $2,334 -8.1% | $19,481 -3.2% |
| 2008 | $2,538 +0.7% | $20,125 -2.1% |
| 2007 | $2,520 +5.8% | $20,562 +2.1% |
| 2006 | $2,383 | $20,136 +1.3% |
| 2005 | -- | $19,883 |
Find assessor info on the county website
Neighborhood: Brittany Yesteryear
Nearby homes
- $362,5003 bd2 ba1.3k sqft1202 N Anne Shirley Dr, Olathe, KS 66061Off Market
- $368,5003 bd2 ba1.6k sqft1108 N Anne Shirley Dr, Olathe, KS 66061Off Market
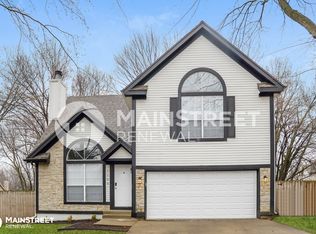
- $388,6003 bd3 ba1.6k sqft1204 N Anne Shirley Dr, Olathe, KS 66061Off Market

- $384,8004 bd3 ba1.8k sqft1109 N Sunset Dr, Olathe, KS 66061Off Market
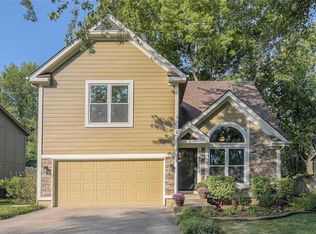
- $371,7003 bd2 ba1.8k sqft1107 N Sunset Dr, Olathe, KS 66061Off Market
- $350,2003 bd2 ba1.3k sqft1201 N Sunset Dr, Olathe, KS 66061Off Market
- $372,6003 bd3 ba1.3k sqft1106 N Anne Shirley Dr, Olathe, KS 66061Off Market
- $369,2004 bd2 ba1.6k sqft1105 N Sunset Dr, Olathe, KS 66061Off Market
Nearby schools
GreatSchools rating
- 7/10Mahaffie Elementary SchoolGrades: PK-5Distance: 0.3 mi
- 6/10Santa Fe Trail Middle SchoolGrades: 6-8Distance: 0.3 mi
- 8/10Olathe North Senior High SchoolGrades: 9-12Distance: 0.8 mi
Schools provided by the listing agent
- Elementary: Mahaffie
- Middle: Santa Fe Trail
- High: Olathe North
Source: Heartland MLS as distributed by MLS GRID. This data may not be complete. We recommend contacting the local school district to confirm school assignments for this home.
Get a cash offer in 3 minutes
Find out how much your home could sell for in as little as 3 minutes with a no-obligation cash offer.
Estimated market value
$405,300
Get a cash offer in 3 minutes
Find out how much your home could sell for in as little as 3 minutes with a no-obligation cash offer.
Estimated market value
$405,300
- Kansas
- Johnson County
- Olathe
- 66061
- Brittany Yesteryear
- 1110 N Anne Shirley Dr
Nearby cities
Nearby neighborhoods
Nearby zip codes
Other Olathe Topics
