“The Legend” Urban Design & Build's 2025 Parade home, is a breathtaking architectural masterpiece that redefines modern luxury. Perched on one of Eagle’s most coveted waterfront lots with tranquil pond and nature views, this showpiece seamlessly blends elegance, innovation, and livability. A dramatic 30-foot wall of glass vanishes into the walls, creating a seamless indoor-outdoor flow and showcasing the art of open-concept living. A full Crestron home automation system commands lighting, audio, motorized shades, security, and climate with effortless precision. The spa-inspired primary suite offers a sanctuary of relaxation with a striking soaking tub, custom sauna, and boutique-style closet with jewelry drawers. Also featuring a fully independent guest quarters — complete with its own entrance, garage, kitchen, living room, luxurious bath, and patio — provides exceptional versatility for extended stays or multigenerational living. Every detail in the home has been curated to perfection, from designer finishes and statement architecture to the sophisticated integration of technology and nature. For the discerning buyer who accepts nothing less than extraordinary, this is more than a home — it’s a lifestyle without compromise!
Sold
Price Unknown
1110 N Arrano Farms Ln, Eagle, ID 83616
3beds
4baths
4,044sqft
Single Family Residence
Built in 2025
0.42 Acres Lot
$2,611,800 Zestimate®
$--/sqft
$5,788 Estimated rent
Home value
$2,611,800
$2.48M - $2.74M
$5,788/mo
Zestimate® history
Owner options
List your home for rent
$5,788/mo
Rent Zestimate®
Find your next renter with Zillow Rental Manager. Plus, with online applications, you can quickly screen prospective tenants – for free.
$5,788/mo
Rent Zestimate®
Refinance and save
$750/mo
Est. payment
Refinancing to a lower rate could help reduce your monthly payments and save thousands over the life of the loan.
$750/mo
Est. payment
Explore your selling options
Work with a Zillow partner agent
Leverage their expertise and Zillow's premium Showcase listings to get your home seen by more buyers.
Get startedList with your own agent
Get your home in front of millions of buyers by listing it on Zillow.
Learn how to do itSell it yourself
Take full control of how buyers see your home on Zillow by listing For Sale by Owner (FSBO).
List your homeWhat's special
Zillow last checked:
Listing updated:
Listed by:
Nikolas Buich Main:208-381-8000,
Better Homes & Gardens 43North,
Erna Palic 208-982-6881,
Better Homes & Gardens 43North
Bought with:
Matt Bauscher
Amherst Madison
Source: IMLS,MLS#: 98985246
Facts & features
Interior
Bedrooms & bathrooms
- Bedrooms: 3
- Bathrooms: 4
- Main level bathrooms: 3
- Main level bedrooms: 3
Primary bedroom
- Level: Main
Bedroom 2
- Level: Main
Bedroom 3
- Level: Main
Heating
- Forced Air, Natural Gas, Radiant
Cooling
- Central Air
Appliances
- Included: Gas Water Heater, Tank Water Heater, Dishwasher, Disposal, Double Oven, Microwave, Oven/Range Built-In, Refrigerator, Washer, Dryer, Water Softener Owned
Features
- Bath-Master, Bed-Master Main Level, Guest Room, Den/Office, Great Room, Sauna/Steam Room, Two Kitchens, Two Master Bedrooms, Double Vanity, Walk-In Closet(s), Walk In Shower, Breakfast Bar, Pantry, Kitchen Island, Quartz Counters, Number of Baths Main Level: 3, Bonus Room Level: Main
- Flooring: Tile, Engineered Wood Floors
- Has basement: No
- Number of fireplaces: 2
- Fireplace features: Two, Gas
Interior area
- Total structure area: 4,044
- Total interior livable area: 4,044 sqft
- Finished area above ground: 4,044
- Finished area below ground: 0
Property
Parking
- Total spaces: 3
- Parking features: Attached, Driveway
- Attached garage spaces: 3
- Has uncovered spaces: Yes
Features
- Levels: One
- Patio & porch: Covered Patio/Deck
- Has view: Yes
- On waterfront: Yes
- Waterfront features: Waterfront, Irrigation Canal/Ditch, Pond Community
Lot
- Size: 0.42 Acres
- Features: 10000 SF - .49 AC, Views, Auto Sprinkler System, Drip Sprinkler System, Full Sprinkler System, Pressurized Irrigation Sprinkler System
Details
- Additional structures: Separate Living Quarters
- Parcel number: R0523150180
Construction
Type & style
- Home type: SingleFamily
- Property subtype: Single Family Residence
Materials
- Frame, Metal Siding, Steel Siding, Stone, Stucco, Wood Siding, Circ./Cond - Crawl Space
- Roof: Composition,Metal
Condition
- Year built: 2025
Details
- Builder name: Urban Design + Build
Utilities & green energy
- Water: Public
- Utilities for property: Sewer Connected, Cable Connected, Broadband Internet
Community & HOA
Community
- Security: Alarm
- Subdivision: Arrano Farms
HOA
- Has HOA: Yes
- HOA fee: $750 quarterly
Location
- Region: Eagle
Financial & listing details
- Tax assessed value: $403,500
- Annual tax amount: $1,460
- Date on market: 5/7/2026
- Listing terms: Cash,Consider All,Conventional,VA Loan
- Ownership: Fee Simple
- Road surface type: Paved
Price history
Price history is unavailable.
Public tax history
| Year | Property taxes | Tax assessment |
|---|---|---|
| 2025 | $1,264 -7.6% | $403,500 +30% |
| 2024 | $1,368 +24.9% | $310,300 +1.7% |
| 2023 | $1,095 | $305,000 +25.2% |
| 2022 | -- | $243,700 |
Find assessor info on the county website
Neighborhood: 83616
Nearby homes
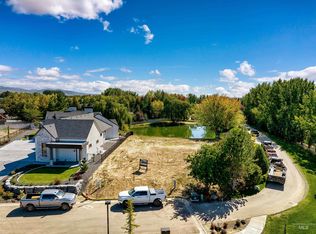
- $--0.42 Acres1110 Arrano Farms Ln, Eagle, ID 83616Sold
- $2,013,7003 bd2 ba3k sqft1130 N Arrano Farms Ln, Eagle, ID 83616Off Market
- $335,7004 bd1 ba1.1k sqft1795 W Floating Feather Rd, Eagle, ID 83616Off Market
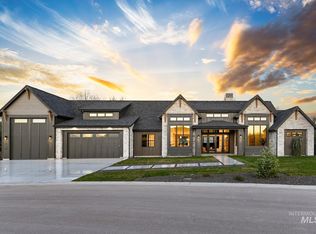
- $--5 bd4 ba3.2k sqft1150 N Arrano Farms Ln, Eagle, ID 83616Sold
- $1,727,5006 bd6 ba4.7k sqft1675 W Covenant Hl, Eagle, ID 83616Off Market
- $1,905,9000.86 Acres1675 W Covenant Hill Ct, Eagle, ID 83616Off Market
- $1,257,8004 bd3 ba3.4k sqft996 N Woodstream Pl, Eagle, ID 83616Off Market
- $1,571,8003 bd3 ba3.1k sqft1155 N Arrano Farms Ln, Eagle, ID 83616Off Market
Nearby schools
GreatSchools rating
- 9/10Eagle Elementary School Of ArtsGrades: PK-5Distance: 1.1 mi
- 10/10Eagle Middle SchoolGrades: 6-8Distance: 0.5 mi
- 10/10Eagle High SchoolGrades: 9-12Distance: 1.3 mi
Schools provided by the listing agent
- Elementary: Eagle Hills
- Middle: Eagle Middle
- High: Eagle
- District: West Ada School District
Source: IMLS. This data may not be complete. We recommend contacting the local school district to confirm school assignments for this home.
Get a cash offer in 3 minutes
Find out how much your home could sell for in as little as 3 minutes with a no-obligation cash offer.
Estimated market value
$2,611,800
Get a cash offer in 3 minutes
Find out how much your home could sell for in as little as 3 minutes with a no-obligation cash offer.
Estimated market value
$2,611,800
- Idaho
- Ada County
- Eagle
- 83616
- 1110 N Arrano Farms Ln
Nearby cities
Nearby neighborhoods
Nearby zip codes
Other Eagle Topics
