Skip main navigation
Sold for $512,000
  • $512,000

    1110 N CROSSCREEK Drive, Chandler, AZ 85225

    3beds
    2,003sqft
    Single Family Residence
    Built in 2008
    4,300 Square Feet Lot
    $513,700 Zestimate®
    $256/sqft
    $2,531 Estimated rent

    Home value

    $513,700

    $473,000 - $560,000

    $2,531/mo

    Zestimate® history
    Loading
    Loading...

    Owner options

    List your home for rent

    $2,531/mo

    Rent Zestimate®

    Find your next renter with Zillow Rental Manager. Plus, with online applications, you can quickly screen prospective tenants – for free.

    Learn more

    $2,531/mo

    Rent Zestimate®

    Refinance and save

    $3,315/mo

    Est. payment

    Refinancing to a lower rate could help reduce your monthly payments and save thousands over the life of the loan.

    See today's rates

    $3,315/mo

    Est. payment

    Explore your selling options

    Work with a Zillow partner agent

    Leverage their expertise and Zillow's premium Showcase listings to get your home seen by more buyers.

    Get started

    List with your own agent

    Get your home in front of millions of buyers by listing it on Zillow.

    Learn how to do it

    Sell it yourself

    Take full control of how buyers see your home on Zillow by listing For Sale by Owner (FSBO).

    List your home

    What's special

    Covered patioFront security doorAmple cabinetryAdded privacyRelaxing retreatLarge extended paver patioKitchen showcases granite countertops
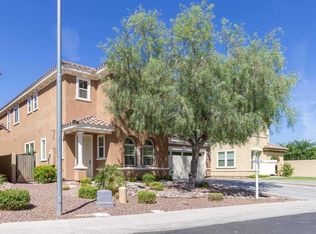
    This beautifully updated home offers a bright, open living area & spacious primary suite that provides a relaxing retreat, while the kitchen showcases granite countertops, ample cabinetry, and new refrigerator and microwave. Bathrooms feature cultured marble countertops, and thoughtful upgrades like drawers in the primary bath and kitchen, as well as cabinetry in the laundry room. Tile flooring spans the first floor, with newer vinyl flooring extending throughout the second level and stairs for a cohesive, modern look. Step outside to enjoy the covered patio and large extended paver patio, perfect for outdoor dining or relaxing evenings. Situated on a premium lot with no neighbors in front or behind, the home offers added privacy along with a peaceful green space beyond the backyard wall. Additional upgrades completed by a licensed contractor include freshly painted interior walls, baseboards, and doors, a recently installed HVAC system, and Wi-Fi enabled programmable thermostats (Google Nest). The home also features an owned Alert360 security system, a front security door, RO connection to the refrigerator, and custom adjustable shelving in the primary walk-in closet and secondary bedroom, making this home truly move-in ready with modern convenience throughout.

    Zillow last checked:

    Listing updated:

    Listed by:

    Rebekah Liperote 480-695-1734,

    Redfin Corporation

    Bought with:

    Dorothy Hovard, SA642372000

    RE/MAX Alliance Group

    Source: ARMLS,MLS#: 7005185MLS Logo

    Facts & features

    Interior

    Bedrooms & bathrooms
    • Bedrooms: 3
    • Bathrooms: 3
    • Full bathrooms: 2
    • 1/2 bathrooms: 1
    Heating
    • ENERGY STAR Qualified Equipment, Natural Gas, Ceiling
    Cooling
    • Central Air, Ceiling Fan(s), ENERGY STAR Qualified Equipment, Programmable Thmstat
    Appliances
    • Included: Dryer, Washer, Water Softener Owned, Reverse Osmosis, Refrigerator, Built-in Microwave, Dishwasher, Disposal, Gas Range, Gas Oven, Water Purifier
    • Laundry: Upper Level
    Features
    • High Speed Internet, Granite Counters, Double Vanity, Upstairs, Eat-in Kitchen, 9+ Flat Ceilings, Kitchen Island, Pantry, Full Bth Master Bdrm, Separate Shwr & Tub
    • Flooring: Vinyl, Tile
    • Windows: Low Emissivity Windows, Double Pane Windows, ENERGY STAR Qualified Windows
    • Has basement: No
    • Has fireplace: No
    Interior area
    • Total structure area: 2,003
    • Total interior livable area: 2,003 sqft

    Property

    Parking
    • Total spaces: 2
    • Parking features: Garage Door Opener, Direct Access
    • Garage spaces: 2
    Features
    • Stories: 2
    • Patio & porch: Covered
    • Spa features: None
    • Fencing: Block
    Lot
    • Size: 4,300 Square Feet
    • Features: East/West Exposure, Sprinklers In Rear, Sprinklers In Front, Desert Back, Desert Front, Auto Timer H2O Front, Auto Timer H2O Back
    Details
    • Parcel number: 30239298

    Construction

    Type & style
    • Home type: SingleFamily
    • Property subtype: Single Family Residence
    Materials
    • Stucco, Wood Frame, Painted
    • Roof: Tile
    Condition
    • Year built: 2008
    Details
    • Builder name: Woodside Homes

    Utilities & green energy

    • Sewer: Public Sewer
    • Water: City Water

    Community & HOA

    Community
    • Features: Playground, Biking/Walking Path
    • Security: Security System Owned
    • Subdivision: CHANDLER VILLAGE
    HOA
    • Has HOA: Yes
    • Services included: Maintenance Grounds, Street Maint
    • HOA fee: $339 quarterly
    • HOA name: Chandler Village
    • HOA phone: 602-437-4777
    • Second HOA fee: $369 annually
    • Second HOA name: Province
    Location
    • Region: Chandler

    Financial & listing details

    • Price per square foot: $256/sqft
    • Tax assessed value: $411,000
    • Annual tax amount: $1,958
    • Date on market: 4/8/2026
    • Cumulative days on market: 19 days
    • Listing terms: Cash,Conventional,FHA,VA Loan
    • Ownership: Fee Simple

    Price history

    DateEventPrice
    4/27/2026Sold$512,000-2.5%$256/sqft
    Source: ARMLS #7005185 Report a problem
    4/15/2026Pending sale$525,000$262/sqft
    Source: ARMLS #7005185 Report a problem
    4/7/2026Listed for sale$525,000$262/sqft
    Source: ARMLS #7005185 Report a problem
    4/6/2026Pending sale$525,000$262/sqft
    Source: ARMLS #7005185 Report a problem
    3/27/2026Listed for sale$525,000+118.8%$262/sqft
    Source: ARMLS #7005185 Report a problem
    3/31/2009Sold$239,913$120/sqft
    Source: Public Record Report a problem

    Public tax history

    YearProperty taxesTax assessment
    2025$1,945 +1.4%$41,100 -7.3%
    2024$1,919 +2.1%$44,330 +94.4%
    2023$1,880 +3%$22,798 -18.3%
    2022$1,825 -4.2%$27,920 +3.4%
    2021$1,904 +4%$27,010 +8.3%
    2020$1,831 +3.3%$24,930 +5.1%
    2019$1,773 $23,720 +6.7%
    2018$1,773 +7.3%$22,230 +7%
    2017$1,653 +7.1%$20,770 +2.1%
    2016$1,543 -1%$20,350 +9.4%
    2015$1,558 $18,600 +25.3%
    2014-- $14,850 +11.2%
    2013-- $13,360 -0.1%
    2012-- $13,380 -12.6%
    2011-- $15,310 +85.8%
    2009-- $8,240
    Find assessor info on the county website

    Neighborhood: The Provinces

    Nearby schools

    GreatSchools rating
    Schools provided by the listing agent
    • Elementary: Shumway Leadership Academy
    • Middle: Willis Junior High School
    • High: Chandler High School
    • District: Chandler Unified District #80

    Source: ARMLS. This data may not be complete. We recommend contacting the local school district to confirm school assignments for this home.

    Get a cash offer in 3 minutes
    Find out how much your home could sell for in as little as 3 minutes with a no-obligation cash offer.
    Estimated market value
    $513,700
    Get a cash offer in 3 minutes
    Find out how much your home could sell for in as little as 3 minutes with a no-obligation cash offer.
    Estimated market value
    $513,700