Come and see this beautifully updated 3 Bedroom, 2 Bath condo in Aurora!! This 1st floor condo in Belles Terres w/1 car lower-level garage space & 1 parking space outside has lots to offer!!! Walk in to a spacious Living/Dining room with an open floor plan which leads to the balcony ready for those summer BBQ's. Kitchen offers Quartz counter tops & back splash, stainless steel appliances and lots of cabinet space!! Master bath has been completely remodeled Double Sink & Antifog Dimmable lighted vanity mirror, Shower has Rainfall waterfall shower head w/massage body jets. 2nd Bathroom offers a beautiful, updated Double Sink & Anitifog-Dimmable lighted vanity mirror and new Bathtub. Updates include fresh paint, new flooring, recess lighting & new LED light fixtures, new drywall through-out, floor trim, New tankless hot water tank, kitchen counter tops, new appliances & new baths!! This unit is ready for a new homeowner!!! Storage included & Elevator. No FHA/Va, No pets and No rentals. Onsite Management, Pool & Clubhouse!! Clubhouse is available with a full kitchen, fireplace and pool table. Near Shopping & transportation!! Don't wait make your appointment today!
Closed
$209,900
1110 N Farnsworth Ave APT 105, Aurora, IL 60505
3beds
1,344sqft
Condominium, Single Family Residence
Built in 1968
-- sqft lot
$220,100 Zestimate®
$156/sqft
$2,163 Estimated rent
Home value
$220,100
$198,000 - $247,000
$2,163/mo
Zestimate® history
Owner options
List your home for rent
$2,163/mo
Rent Zestimate®
Find your next renter with Zillow Rental Manager. Plus, with online applications, you can quickly screen prospective tenants – for free.
$2,163/mo
Rent Zestimate®
Refinance and save
$2,098/mo
Est. payment
Refinancing to a lower rate could help reduce your monthly payments and save thousands over the life of the loan.
$2,098/mo
Est. payment
Explore your selling options
Work with a Zillow partner agent
Leverage their expertise and Zillow's premium Showcase listings to get your home seen by more buyers.
Get startedList with your own agent
Get your home in front of millions of buyers by listing it on Zillow.
Learn how to do itSell it yourself
Take full control of how buyers see your home on Zillow by listing For Sale by Owner (FSBO).
List your homeWhat's special
Fresh paintCabinet spaceOpen floor planRainfall waterfall shower headNew drywallNew led light fixturesStainless steel appliances
Zillow last checked:
Listing updated:
Listed by:
Josefina Padilla 773-912-6373,
R.A. Homes & Associates, Inc.,
Reynaldo Arteaga 773-818-5781,
R.A. Homes & Associates, Inc.
Bought with:
Kristina Fragoso-Gonzalez
United Real Estate - Chicago
Source: MRED as distributed by MLS GRID,MLS#: 12303693
Facts & features
Interior
Bedrooms & bathrooms
- Bedrooms: 3
- Bathrooms: 2
- Full bathrooms: 2
Rooms
- Room types: No additional rooms
Primary bedroom
- Features: Flooring (Wood Laminate), Bathroom (Full, Double Sink, Shower Only)
- Level: Main
- Area: 264 Square Feet
- Dimensions: 24X11
Bedroom 2
- Features: Flooring (Wood Laminate)
- Level: Main
- Area: 143 Square Feet
- Dimensions: 13X11
Bedroom 3
- Features: Flooring (Wood Laminate)
- Level: Main
- Area: 132 Square Feet
- Dimensions: 12X11
Dining room
- Features: Flooring (Wood Laminate)
- Level: Main
- Area: 120 Square Feet
- Dimensions: 10X12
Kitchen
- Features: Kitchen (Eating Area-Breakfast Bar), Flooring (Wood Laminate)
- Level: Main
- Area: 240 Square Feet
- Dimensions: 24X10
Living room
- Features: Flooring (Wood Laminate)
- Level: Main
- Area: 240 Square Feet
- Dimensions: 20X12
Heating
- Natural Gas, Forced Air
Cooling
- Central Air
Appliances
- Included: Range, Refrigerator, Electric Water Heater
- Laundry: Common Area
Features
- Storage
- Basement: None
Interior area
- Total structure area: 0
- Total interior livable area: 1,344 sqft
Property
Parking
- Total spaces: 2
- Parking features: Garage Door Opener, Heated Garage, Attached, Assigned, Additional Parking, Basement, Parking Lot, Storage, Garage
- Attached garage spaces: 1
- Has uncovered spaces: Yes
Accessibility
- Accessibility features: No Disability Access
Features
- Exterior features: Balcony
Details
- Parcel number: 1514228303
- Special conditions: None
Construction
Type & style
- Home type: Condo
- Property subtype: Condominium, Single Family Residence
Materials
- Brick
Condition
- New construction: No
- Year built: 1968
- Major remodel year: 2024
Utilities & green energy
- Electric: Circuit Breakers, 100 Amp Service
- Sewer: Public Sewer
- Water: Public
Green energy
- Energy efficient items: Water Heater
Community & HOA
HOA
- Has HOA: Yes
- Amenities included: Coin Laundry, Elevator(s), Storage, On Site Manager/Engineer, Pool, Clubhouse
- Services included: Water, Parking, Insurance, Security, Clubhouse, Pool, Exterior Maintenance, Lawn Care, Scavenger, Snow Removal
- HOA fee: $495 monthly
Location
- Region: Aurora
Financial & listing details
- Price per square foot: $156/sqft
- Annual tax amount: $2,246
- Date on market: 3/5/2025
- Listing terms: FHA
- Ownership: Condo
Price history
| Date | Event | Price |
|---|---|---|
| 4/29/2025 | Sold | $209,900$156/sqft |
Source:  MRED as distributed by MLS GRID #12303693 Report a problem MRED as distributed by MLS GRID #12303693 Report a problem | ||
| 3/12/2025 | Contingent | $209,900$156/sqft |
Source: MRED as distributed by MLS GRID #12303693 Report a problem | ||
| 3/5/2025 | Listed for sale | $209,900+67.9%$156/sqft |
Source: MRED as distributed by MLS GRID #12303693 Report a problem | ||
| 7/31/2023 | Sold | $125,001$93/sqft |
Source: MRED as distributed by MLS GRID #11805147 Report a problem | ||
| 3/13/2020 | Listing removed | -- |
Source: Auction.com Report a problem | ||
| 1/9/2020 | Listed for sale | -- |
Source: Auction.com Report a problem | ||
Public tax history
Tax history is unavailable.
Neighborhood: Pigeon Hill
Nearby homes
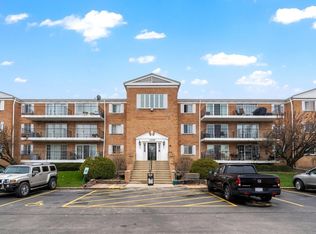
- $145,0002 bd1 ba958 sqft1110 N Farnsworth Ave APT 108, Aurora, IL 60505Sold
- $154,7002 bd1 ba1k sqft1110 N Farnsworth Ave APT 106, Aurora, IL 60505Off Market

- $140,0002 bd1 ba955 sqft1110 N Farnsworth Ave APT 104, Aurora, IL 60505Sold
- $155,8002 bd1 ba955 sqft1110 N Farnsworth Ave APT 110, Aurora, IL 60505Off Market
- $175,4002 bd1 ba900 sqft1110 N Farnsworth Ave APT 114, Aurora, IL 60505Off Market
- $163,4002 bd1 ba955 sqft1110 N Farnsworth Ave APT 116, Aurora, IL 60505Off Market
- $160,3002 bd1 ba958 sqft1110 N Farnsworth Ave #10, Aurora, IL 60505Off Market
- $202,0003 bd2 ba1.3k sqft1110 N Farnsworth Ave #10, Aurora, IL 60505Off Market
- $137,5001 bd1 ba763 sqft1110 N Farnsworth Ave APT 103, Aurora, IL 60505Off Market
Nearby schools
GreatSchools rating
- 4/10Nicholas A Hermes Elementary SchoolGrades: PK-5Distance: 0.6 mi
- 4/10C F Simmons Middle SchoolGrades: 6-8Distance: 0.3 mi
- 4/10East High SchoolGrades: 9-12Distance: 2.6 mi
Schools provided by the listing agent
- District: 131
Source: MRED as distributed by MLS GRID. This data may not be complete. We recommend contacting the local school district to confirm school assignments for this home.
Get a cash offer in 3 minutes
Find out how much your home could sell for in as little as 3 minutes with a no-obligation cash offer.
Estimated market value
$220,100
Get a cash offer in 3 minutes
Find out how much your home could sell for in as little as 3 minutes with a no-obligation cash offer.
Estimated market value
$220,100
- Illinois
- Kane County
- Aurora
- 60505
- Pigeon Hill
- 1110 N Farnsworth Ave Apartment 105
Nearby cities
Nearby neighborhoods
Nearby zip codes
Other Aurora Topics
