Enjoy all this well maintained 3 bedroom/2 full bath, 2nd floor Condominium has to offer. A cooks dream kitchen with undercabinet lighting showing the wonderful tile backsplash lining the generous counter space. Loads of cabinets with stylish raised panel doors, matching range hood and a convenient pantry closet complete the lovely eat in kitchen. The expansive 28 ft living room/dining combo offers endless possibilities with plenty of wall space for favorite artwork, furniture, big screen TV . . . Sliding glass door welcomes natural light and leads to the spacious covered balcony overlooking a tree lined walkway and pool view. The primary suite boasts a walk in closet and full bath with a step-in shower. Central Air. Plus two additional generous bedrooms. 2 laundry room and storage unit available. Underground parking space in the garage and elevator offer access to unit without stairs. Additional exterior parking. Move in Ready! Easy access to I-88
Closed
$202,500
1110 N Farnsworth Ave APT 213, Aurora, IL 60505
3beds
1,344sqft
Condominium, Single Family Residence
Built in 1968
-- sqft lot
$-- Zestimate®
$151/sqft
$2,219 Estimated rent
Home value
Not available
Estimated sales range
Not available
$2,219/mo
Zestimate® history
Owner options
List your home for rent
$2,219/mo
Rent Zestimate®
Find your next renter with Zillow Rental Manager. Plus, with online applications, you can quickly screen prospective tenants – for free.
$2,219/mo
Rent Zestimate®
Refinance and save
$2,047/mo
Est. payment
Refinancing to a lower rate could help reduce your monthly payments and save thousands over the life of the loan.
$2,047/mo
Est. payment
Explore your selling options
Work with a Zillow partner agent
Leverage their expertise and Zillow's premium Showcase listings to get your home seen by more buyers.
Get startedList with your own agent
Get your home in front of millions of buyers by listing it on Zillow.
Learn how to do itSell it yourself
Take full control of how buyers see your home on Zillow by listing For Sale by Owner (FSBO).
List your homeWhat's special
Two additional generous bedroomsAdditional exterior parkingGenerous counter spaceCentral airWonderful tile backsplashUndercabinet lightingMatching range hood
Zillow last checked:
Listing updated:
Listed by:
Cathy Kelley, e-PRO,SRES 630-337-5697,
Happy Living Realty,
Gregory Kelley 630-337-4734,
Happy Living Realty
Bought with:
Elizabeth Behling
Redfin Corporation
Source: MRED as distributed by MLS GRID,MLS#: 12591769
Facts & features
Interior
Bedrooms & bathrooms
- Bedrooms: 3
- Bathrooms: 2
- Full bathrooms: 2
Rooms
- Room types: Walk In Closet
Primary bedroom
- Features: Flooring (Carpet), Bathroom (Full)
- Level: Main
- Area: 180 Square Feet
- Dimensions: 12X15
Bedroom 2
- Features: Flooring (Carpet)
- Level: Main
- Area: 140 Square Feet
- Dimensions: 10X14
Bedroom 3
- Features: Flooring (Carpet)
- Level: Main
- Area: 110 Square Feet
- Dimensions: 10X11
Kitchen
- Features: Flooring (Ceramic Tile)
- Level: Main
- Area: 144 Square Feet
- Dimensions: 8X18
Living room
- Features: Flooring (Carpet)
- Level: Main
- Area: 336 Square Feet
- Dimensions: 12X28
Walk in closet
- Level: Main
- Area: 48 Square Feet
- Dimensions: 6X8
Heating
- Natural Gas
Cooling
- Central Air
Appliances
- Included: Double Oven, Dishwasher, Refrigerator, Disposal
- Laundry: Common Area
Features
- Elevator, Storage, Walk-In Closet(s)
- Flooring: Carpet
- Doors: Sliding Glass Door(s)
- Windows: Drapes
- Basement: None
Interior area
- Total structure area: 0
- Total interior livable area: 1,344 sqft
Property
Parking
- Total spaces: 2
- Parking features: Garage Door Opener, Yes, Garage Owned, Attached, Assigned, Owned, Garage
- Attached garage spaces: 1
- Has uncovered spaces: Yes
Accessibility
- Accessibility features: No Disability Access
Details
- Additional parcels included: 1514228267
- Parcel number: 1514228324
- Special conditions: None
- Other equipment: Ceiling Fan(s)
Construction
Type & style
- Home type: Condo
- Property subtype: Condominium, Single Family Residence
Materials
- Brick
Condition
- New construction: No
- Year built: 1968
Utilities & green energy
- Sewer: Public Sewer
- Water: Public
Community & HOA
Community
- Subdivision: Belles Terres
HOA
- Has HOA: Yes
- Amenities included: Coin Laundry, Elevator(s), Storage, Security Door Lock(s), Clubhouse
- Services included: Insurance, Clubhouse, Pool, Exterior Maintenance, Lawn Care, Scavenger
- HOA fee: $505 monthly
Location
- Region: Aurora
Financial & listing details
- Price per square foot: $151/sqft
- Tax assessed value: $108,483
- Annual tax amount: $2,661
- Date on market: 3/21/2026
- Listing terms: Conventional
- Ownership: Condo
Price history
| Date | Event | Price |
|---|---|---|
| 4/24/2026 | Sold | $202,500$151/sqft |
Source:  MRED as distributed by MLS GRID #12591769 Report a problem MRED as distributed by MLS GRID #12591769 Report a problem | ||
| 3/26/2026 | Contingent | $202,500$151/sqft |
Source: MRED as distributed by MLS GRID #12591769 Report a problem | ||
| 3/21/2026 | Listed for sale | $202,500+156.3%$151/sqft |
Source: MRED as distributed by MLS GRID #12591769 Report a problem | ||
| 6/28/2000 | Sold | $79,000$59/sqft |
Source: Public Record Report a problem | ||
Public tax history
| Year | Property taxes | Tax assessment |
|---|---|---|
| 2024 | $2,479 +8.2% | $36,161 +17.9% |
| 2023 | $2,291 -18.5% | $30,658 -17.1% |
| 2022 | $2,810 +22.4% | $36,989 +7.4% |
| 2021 | $2,296 +6.2% | $34,437 +7.7% |
| 2020 | $2,161 +3.8% | $31,987 +7.9% |
| 2019 | $2,083 +1.7% | $29,637 +4% |
| 2018 | $2,048 -22% | $28,496 +6.4% |
| 2017 | $2,625 -1.3% | $26,770 +5.9% |
| 2016 | $2,660 | $25,279 +12.7% |
| 2015 | -- | $22,433 -5.5% |
| 2014 | -- | $23,737 -16.9% |
| 2013 | -- | $28,561 -0.5% |
| 2012 | -- | $28,712 -7.1% |
| 2011 | -- | $30,901 -13.7% |
| 2010 | -- | $35,788 -7.4% |
| 2009 | -- | $38,651 +7.2% |
| 2008 | -- | $36,052 -5.3% |
| 2007 | -- | $38,065 +6.6% |
| 2006 | -- | $35,701 +7.5% |
| 2005 | -- | $33,195 +6.7% |
| 2004 | -- | $31,105 +7.3% |
| 2003 | -- | $28,997 +8.2% |
| 2002 | -- | $26,797 +8.6% |
| 2001 | -- | $24,682 +6.6% |
| 2000 | -- | $23,156 |
Find assessor info on the county website
Neighborhood: Pigeon Hill
Nearby homes
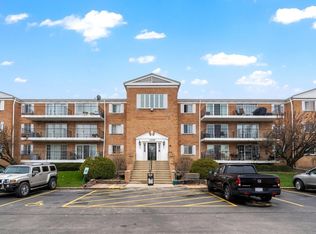
- $145,0002 bd1 ba958 sqft1110 N Farnsworth Ave APT 108, Aurora, IL 60505Sold
- $154,4002 bd1 ba1k sqft1110 N Farnsworth Ave APT 106, Aurora, IL 60505Off Market

- $140,0002 bd1 ba955 sqft1110 N Farnsworth Ave APT 104, Aurora, IL 60505Sold
- $155,3002 bd1 ba955 sqft1110 N Farnsworth Ave APT 110, Aurora, IL 60505Off Market
- $171,8002 bd1 ba900 sqft1110 N Farnsworth Ave APT 114, Aurora, IL 60505Off Market
- $163,7002 bd1 ba955 sqft1110 N Farnsworth Ave APT 116, Aurora, IL 60505Off Market
- $160,2002 bd1 ba958 sqft1110 N Farnsworth Ave #10, Aurora, IL 60505Off Market
- $201,4003 bd2 ba1.3k sqft1110 N Farnsworth Ave #10, Aurora, IL 60505Off Market
- $138,7001 bd1 ba763 sqft1110 N Farnsworth Ave APT 103, Aurora, IL 60505Off Market
Nearby schools
GreatSchools rating
- 4/10Nicholas A Hermes Elementary SchoolGrades: PK-5Distance: 0.6 mi
- 4/10C F Simmons Middle SchoolGrades: 6-8Distance: 0.3 mi
- 4/10East High SchoolGrades: 9-12Distance: 2.6 mi
Schools provided by the listing agent
- District: 131
Source: MRED as distributed by MLS GRID. This data may not be complete. We recommend contacting the local school district to confirm school assignments for this home.


Get pre-qualified for a loan
At Zillow Home Loans, we can pre-qualify you in as little as 5 minutes with no impact to your credit score.An equal housing lender. NMLS #10287.
- Illinois
- Kane County
- Aurora
- 60505
- Pigeon Hill
- 1110 N Farnsworth Ave Apartment 213
Nearby cities
Nearby neighborhoods
Nearby zip codes
Other Aurora Topics
