Skip main navigation
Off market
  • $258,200

    1110 N Fulton St, Raeford, NC 28376

    4beds
    2,678sqft
    Single Family Residence
    Built in 2022
    -- sqft lot
    $258,200 Zestimate®
    $96/sqft
    $2,049 Estimated rent

    Home value

    $258,200

    $240,000 - $274,000

    $2,049/mo

    Zestimate® history
    Loading
    Loading...

    Owner options

    List your home for rent

    $2,049/mo

    Rent Zestimate®

    Find your next renter with Zillow Rental Manager. Plus, with online applications, you can quickly screen prospective tenants – for free.

    Learn more

    $2,049/mo

    Rent Zestimate®

    Refinance and save

    $1,527/mo

    Est. payment

    Refinancing to a lower rate could help reduce your monthly payments and save thousands over the life of the loan.

    See today's rates

    $1,527/mo

    Est. payment

    Explore your selling options

    Work with a Zillow partner agent

    Leverage their expertise and Zillow's premium Showcase listings to get your home seen by more buyers.

    Get started

    List with your own agent

    Get your home in front of millions of buyers by listing it on Zillow.

    Learn how to do it

    Sell it yourself

    Take full control of how buyers see your home on Zillow by listing For Sale by Owner (FSBO).

    List your home

    What's special

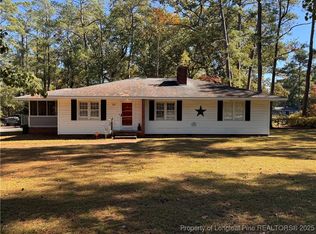
    RARE & ONE OF A KIND OPPORTUNITY IN RAEFORD! Ivercon Builders proudly introduces their flagship Sterling floorplan. Well thought out floorplan with todays active homebuyer top of mind! Exceptional quality home at an affordable price is sure to impress even the most finicky homebuyer. Design, quality & features & emphasis on attention to detail is what defines an Ivercon built home. Located in downtown Raeford & situated on just over 3/4 acre features 1st floor owner suite,3 addl guest brs PLUS oversized activity/media room on 2nd floor. Space & storage for everything & everyone. Impressive drop zone off & laundrytu cked away from the hub of the home. Formal DR w/built in cocktail/coffee bar, expansive open concept living & of course well appointed chef inspired kitchen. Well worth taking a look to see if this is possibly the perfect place to call your own. Offering $5000.00 closing credit/gift to you from the builder. 100% USDA Financing Available for qualified homebuyers.

    This property is off market, which means it's not currently listed for sale or rent on Zillow. This may be different from what's available on other websites or public sources.
    Zillow last checked:

    Listing updated:

    Listed by:

    KATHY HOLDEN,

    COLDWELL BANKER ADVANTAGE - YADKIN ROAD

    Bought with:

    Non Member

    Non MLS Office

    Source: LPRMLS,MLS#: 698249MLS LogoOriginating MLS: Longleaf Pine Realtors

    Facts & features

    Interior

    Bedrooms & bathrooms
    • Bedrooms: 4
    • Bathrooms: 3
    • Full bathrooms: 2
    • 1/2 bathrooms: 1
    Heating
    • Heat Pump
    Cooling
    • Central Air, Electric
    Appliances
    • Included: Dishwasher, Microwave, Range
    • Laundry: Washer Hookup, Dryer Hookup, Main Level, In Unit
    Features
    • Breakfast Area, Ceramic Bath, Ceiling Fan(s), Separate/Formal Dining Room, Double Vanity, Entrance Foyer, Eat-in Kitchen, Granite Counters, Great Room, Garden Tub/Roman Tub, Kitchen Island, Primary Downstairs, Open Concept, Walk-In Closet(s)
    • Flooring: Luxury Vinyl, Luxury VinylPlank, Vinyl, Carpet
    • Basement: None
    • Has fireplace: No
    Interior area
    • Total interior livable area: 2,678 sqft

    Property

    Parking
    • Total spaces: 2
    • Parking features: Attached, Garage
    • Attached garage spaces: 2
    Features
    • Levels: Two
    • Stories: 2
    • Patio & porch: Covered, Front Porch, Patio, Porch
    • Exterior features: Porch
    Details
    • Parcel number: 694351701109
    • Special conditions: Standard

    Construction

    Type & style
    • Home type: SingleFamily
    • Architectural style: Two Story
    • Property subtype: Single Family Residence
    Materials
    • Frame, Vinyl Siding
    Condition
    • New Construction
    • New construction: Yes
    • Year built: 2022
    Details
    • Warranty included: Yes

    Utilities & green energy

    • Sewer: Public Sewer
    • Water: Public

    Community & neighborhood

    Security
    • Security features: Smoke Detector(s)
    Location
    • Region: Raeford
    • Subdivision: Raeford Downtown

    Other

    Other facts
    • Listing terms: Cash,Conventional,FHA,VA Loan
    • Ownership: Less than a year
    • Road surface type: Paved

    Price history

    DateEventPrice
    6/2/2023Sold$375,000$140/sqft
    Source: LPRMLS #698249 Report a problem
    5/3/2023Pending sale$375,000$140/sqft
    Source: LPRMLS #698249 Report a problem
    2/13/2023Listed for sale$375,000$140/sqft
    Source: LPRMLS #698249 Report a problem
    2/10/2023Listing removed$375,000$140/sqft
    Source: LPRMLS #692208 Report a problem
    9/29/2022Price change$375,000+2.8%$140/sqft
    Source: LPRMLS #692208 Report a problem
    9/13/2022Listed for sale$364,900+629.8%$136/sqft
    Source: LPRMLS #692208 Report a problem
    4/14/2022Sold$50,000$19/sqft
    Source: LPRMLS #680311 Report a problem
    3/14/2022Pending sale$50,000$19/sqft
    Source: LPRMLS #680311 Report a problem

    Public tax history

    Tax history is unavailable.

    Neighborhood: 28376

    Nearby schools

    GreatSchools rating
    Schools provided by the listing agent
    • Middle: Hoke County Schools
    • High: Hoke County Schools

    Source: LPRMLS. This data may not be complete. We recommend contacting the local school district to confirm school assignments for this home.

    Get a cash offer in 3 minutes
    Find out how much your home could sell for in as little as 3 minutes with a no-obligation cash offer.
    Estimated market value
    $258,200
    Get a cash offer in 3 minutes
    Find out how much your home could sell for in as little as 3 minutes with a no-obligation cash offer.
    Estimated market value
    $258,200