1110 N Las Posas Ct is a one-story Ridgecrest home with three bedrooms, two bathrooms and 1,370 square feet of living area. A skylight brings light into the kitchen, where a peninsula extends the counter space. A range, microwave, dishwasher and refrigerator are in place. The adjoining dining area has a window and an opening toward the living room, which includes a fireplace and front window. The primary bedroom sits along the rear hall with a walk-in closet and attached bath; the two other bedrooms share this level. A covered rear patio leads to the yard, with an additional side-yard area along the masonry boundary. The home also has a laundry room and attached two-car garage. Included 100-Day Home Warranty with buyer activation
For sale
Listed by: OPENDOOR BROKERAGE INC. • LISA SOLTESZ • 480-462-5392
Price cut: $9K (11/12)
$275,000
1110 N Las Posas Ct, Ridgecrest, CA 93555
3beds
1,442sqft
Single Family Residence
Built in 1985
6,904 Square Feet Lot
$-- Zestimate®
$191/sqft
$-- HOA
What's special
- 35 days
- 333
- 12
Zillow last checked:
Listing updated:
Listed by:
LISA SOLTESZ DRE #02280080 480-462-5392,
OPENDOOR BROKERAGE INC.,
Rachel Griego DRE #02231089 702-744-9890,
Opendoor Brokerage Inc.
Source: CRMLS,MLS#: IV26219724 Originating MLS: California Regional MLS
Facts & features
Interior
Bedrooms & bathrooms
- Bedrooms: 3
- Bathrooms: 2
- Full bathrooms: 2
- Main level bathrooms: 2
- Main level bedrooms: 3
Rooms
- Room types: Bedroom, Kitchen, Primary Bedroom
Primary bedroom
- Features: Main Level Primary
Bedroom
- Features: Bedroom on Main Level
Bathroom
- Features: Full Bath on Main Level
Heating
- Natural Gas
Cooling
- Central Air, Electric
Appliances
- Included: Microwave
- Laundry: Washer Hookup
Features
- Bedroom on Main Level, Main Level Primary
- Has fireplace: Yes
- Fireplace features: Gas
- Common walls with other units/homes: No Common Walls
Interior area
- Total interior livable area: 1,442 sqft
Property
Parking
- Total spaces: 2
- Parking features: Garage
- Garage spaces: 2
Accessibility
- Accessibility features: None
Features
- Levels: One
- Stories: 1
- Entry location: Ground Level
- Pool features: None
Lot
- Size: 6,904 Square Feet
Details
- Parcel number: 45310230002
- Special conditions: Standard
Construction
Type & style
- Home type: SingleFamily
- Property subtype: Single Family Residence
Materials
- Stucco
- Roof: Asphalt,Shingle
Condition
- New construction: No
- Year built: 1985
Utilities & green energy
- Sewer: Public Sewer
- Water: Public
Community & HOA
Community
- Features: Sidewalks
Location
- Region: Ridgecrest
Financial & listing details
- Price per square foot: $191/sqft
- Tax assessed value: $214,319
- Date on market: 10/8/2026
- Cumulative days on market: 35 days
- Listing terms: Cash,Conventional,VA Loan
Estimated market value
Not available
Estimated sales range
Not available
Not available
Price history
| Date | Event | Price |
|---|---|---|
| 11/12/2026 | Price change | $275,000-3.2%$191/sqft |
Source:  CRMLS #IV26219724 Report a problem | ||
| 10/29/2026 | Price change | $284,000-2.1%$197/sqft |
Source: CRMLS #IV26219724 Report a problem | ||
| 10/9/2026 | Listed for sale | $290,000+10.5%$201/sqft |
Source: CRMLS #IV26219724 Report a problem | ||
| 9/21/2026 | Sold | $262,500+1%$182/sqft |
Source: Public Record Report a problem | ||
| 8/12/2026 | Listed for sale | $260,000+46.5%$180/sqft |
Source:  Southern Sierra #2608796 Report a problem | ||
| 6/9/2025 | Listing removed | $1,800$1/sqft |
Source: Zillow Rentals Report a problem | ||
| 5/31/2025 | Listed for rent | $1,800+5.9%$1/sqft |
Source: Zillow Rentals Report a problem | ||
| 12/10/2024 | Listing removed | $1,700$1/sqft |
Source: Zillow Rentals Report a problem | ||
| 12/8/2024 | Listed for rent | $1,700$1/sqft |
Source: Zillow Rentals Report a problem | ||
| 11/22/2021 | Listing removed | -- |
Source: Zillow Rental Manager Report a problem | ||
| 10/27/2021 | Listed for rent | $1,700+6.3%$1/sqft |
Source: Zillow Rental Manager Report a problem | ||
| 1/6/2021 | Listing removed | -- |
Source: Zillow Rental Manager Report a problem | ||
| 1/4/2021 | Listed for rent | $1,600$1/sqft |
Source: Zillow Rental Manager Report a problem | ||
| 6/14/2016 | Sold | $177,500-0.8%$123/sqft |
Source: Southern Sierra #1951572 Report a problem | ||
| 5/1/2016 | Pending sale | $179,000$124/sqft |
Source: Tri-Star Realty #1951572 Report a problem | ||
| 2/11/2016 | Listed for sale | $179,000+4.7%$124/sqft |
Source: Tri-Star Realty #1951572 Report a problem | ||
| 12/17/2015 | Listing removed | $171,000$119/sqft |
Source: Tri-Star Realty #1951572 Report a problem | ||
| 11/28/2015 | Price change | $171,000-6%$119/sqft |
Source: Tri-Star Realty #1951572 Report a problem | ||
| 11/20/2015 | Listed for sale | $182,000+13.8%$126/sqft |
Source: Tri-Star Realty #1951572 Report a problem | ||
| 8/24/2015 | Sold | $160,000-7.5%$111/sqft |
Source: Southern Sierra #1951259 Report a problem | ||
| 7/30/2015 | Pending sale | $172,900$120/sqft |
Source: Coldwell Banker Best Realty #1951259 Report a problem | ||
| 7/22/2015 | Listed for sale | $172,900+77.3%$120/sqft |
Source: Coldwell Banker Best Realty #1951259 Report a problem | ||
| 6/30/2003 | Sold | $97,500$68/sqft |
Source: Public Record Report a problem | ||
Public tax history
| Year | Property taxes | Tax assessment |
|---|---|---|
| 2026 | -- | $214,319 +2% |
| 2025 | $2,994 +6% | $210,118 +2% |
| 2024 | $2,826 +3% | $205,999 +2% |
| 2023 | $2,743 +2% | $201,960 +2% |
| 2022 | $2,688 | $198,001 +2% |
| 2021 | -- | $194,120 +1% |
| 2020 | $2,553 +1.6% | $192,130 |
| 2019 | $2,511 +1.9% | $192,130 +4% |
| 2018 | $2,466 +0.3% | $184,671 +2% |
| 2017 | $2,458 +13.1% | $181,050 +13.2% |
| 2016 | $2,174 +33.1% | $160,000 +36.2% |
| 2015 | $1,633 +9.1% | $117,484 +2% |
| 2014 | $1,498 | $115,183 +0.5% |
| 2013 | -- | $114,664 +2% |
| 2012 | $1,326 +2% | $112,416 +2% |
| 2011 | $1,300 +0.9% | $110,212 +0.8% |
| 2010 | $1,288 +0.3% | $109,390 -0.2% |
| 2009 | $1,284 +2.9% | $109,651 +2% |
| 2008 | $1,248 +2% | $107,501 +2% |
| 2007 | $1,224 +2.4% | $105,394 +2% |
| 2006 | $1,195 +5% | $103,329 +2% |
| 2005 | $1,138 +1.8% | $101,304 |
| 2004 | $1,118 -10.4% | $101,304 -9.1% |
| 2003 | $1,248 | $111,419 +4% |
| 2002 | $1,248 +1.7% | $107,094 +2% |
| 2001 | $1,227 | $104,995 |
| 2000 | -- | $104,995 |
Find assessor info on the county website
Monthly payment
Est. payment
Payment breakdown
Explore the cost of this home by adjusting the details. Changes won't be saved.Climate risks
Neighborhood: 93555
Nearby schools
Schools provided by the listing agent
- Elementary: Las Flores
- High: Burroughs
Source: CRMLS. This data may not be complete. We recommend contacting the local school district to confirm school assignments for this home.
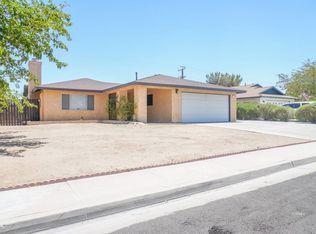
Similar homes
- $285,0003 bd2 ba1.4k sqft317 Mamie St, Ridgecrest, CA 93555For Sale
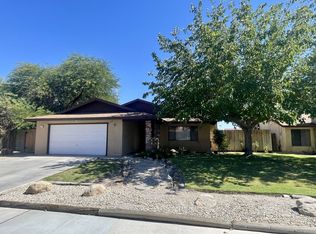 MLS ID #2608811, Blake Stephenson, TNT Western Homes Inc.. Southern Sierra
- $260,0003 bd2 ba1.4k sqft525 Mary Ann Ave, Ridgecrest, CA 93555For Sale
 MLS ID #2609090, Christine Dosen, Dosen Real Estate. Southern Sierra
- $285,0004 bd2 ba1.8k sqft332 Perdew Ave, Ridgecrest, CA 93555For Sale
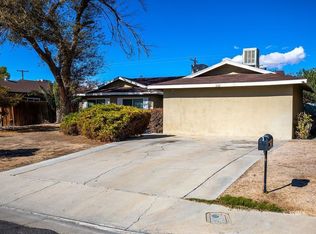 MLS ID #2609083, Christine Dosen, Dosen Real Estate. Southern Sierra
- $289,9953 bd2 ba1.3k sqft419 Mount Shasta Cir, Ridgecrest, CA 93555For Sale
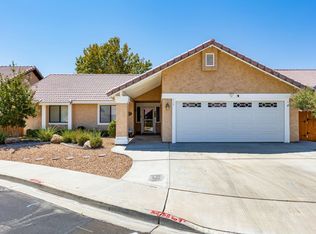 MLS ID #2608819, Christine Dosen, Dosen Real Estate. Southern Sierra
