Welcome to your new home!
This charming 3-bedroom, 2-bathroom home offers comfortable living spaces, thoughtful updates, and a backyard designed for enjoying time at home. With major improvements already completed, this property is ready for its next owners to make it their own!
Step inside and appreciate the peace of mind that comes with new Anderson windows installed in 2024 and a new roof installed in 2022. The home features three spacious bedrooms and two full bathrooms, providing plenty of room for everyday living, guests, or a growing household.
One of the highlights of this property is the large backyard, offering plenty of space for outdoor activities, gardening, pets, or simply relaxing. The backyard **gazebo creates the perfect spot for entertaining, enjoying your morning coffee, or creating your own private backyard oasis.
For added safety and convenience, the home also features a storm shelter located inside the attached garage, providing quick and easy access when severe weather arrives.
Location is another bonus! Access to Regional Park is conveniently located at the end of the street, giving you easy access to walking paths and outdoor space—perfect for taking a stroll, walking the dog, or enjoying the fresh air without having to go far.
Come see all that this property has to offer!
Pending
$200,000
1110 N Meadow Dr, Ardmore, OK 73401
3beds
1,504sqft
Single Family Residence
Built in 1955
0.31 Acres Lot
$-- Zestimate®
$133/sqft
$-- HOA
What's special
Large backyardThree spacious bedrooms
- 37 days
- 291
- 15
Zillow last checked:
Listing updated:
Listed by:
Kenzie Casas 580-465-1653,
BaseCamp Realty
Source: MLS Technology, Inc.,MLS#: 2633236 Originating MLS: MLS Technology
Facts & features
Interior
Bedrooms & bathrooms
- Bedrooms: 3
- Bathrooms: 2
- Full bathrooms: 2
Heating
- Central, Electric, Gas
Cooling
- Central Air
Appliances
- Included: Dishwasher, Gas Water Heater, Oven, Range
- Laundry: Electric Dryer Hookup
Features
- Other
- Flooring: Vinyl, Wood
- Windows: Other, Vinyl
- Basement: Crawl Space
- Has fireplace: No
Interior area
- Total structure area: 1,504
- Total interior livable area: 1,504 sqft
Property
Parking
- Total spaces: 1
- Parking features: Attached, Garage
- Attached garage spaces: 1
Features
- Levels: One
- Stories: 1
- Patio & porch: None
- Exterior features: Lighting, Rain Gutters
- Pool features: None
- Fencing: Privacy
Lot
- Size: 0.31 Acres
- Features: None
Details
- Additional structures: Storage, Gazebo
- Parcel number: 022500002017000100
Construction
Type & style
- Home type: SingleFamily
- Property subtype: Single Family Residence
Materials
- Brick, Other
- Foundation: Crawlspace
- Roof: Asphalt,Fiberglass
Condition
- Year built: 1955
Utilities & green energy
- Sewer: Public Sewer
- Water: Public
- Utilities for property: Natural Gas Available
Community & HOA
Community
- Features: Gutter(s)
- Security: Safe Room Interior, Security System Owned, Smoke Detector(s)
- Subdivision: Club Heights
HOA
- Has HOA: No
Location
- Region: Ardmore
Financial & listing details
- Price per square foot: $133/sqft
- Tax assessed value: $71,496
- Annual tax amount: $2,127
- Date on market: 9/13/2026
- Cumulative days on market: 37 days
- Listing terms: Conventional,FHA,VA Loan
Estimated market value
Not available
Estimated sales range
Not available
Not available
Price history
| Date | Event | Price |
|---|---|---|
| 10/20/2026 | Pending sale | $200,000$133/sqft |
Source:  MLS Technology, Inc. #2633236 Report a problem | ||
| 9/14/2026 | Listed for sale | $200,000+37%$133/sqft |
Source: MLS Technology, Inc. #2633236 Report a problem | ||
| 3/3/2020 | Sold | $146,000-2%$97/sqft |
Source: MLS Technology, Inc. #36338 Report a problem | ||
| 1/14/2020 | Pending sale | $149,000$99/sqft |
Source: Ardmore Realty, Inc #36338 Report a problem | ||
| 12/4/2019 | Price change | $149,000-0.3%$99/sqft |
Source: Ardmore Realty, Inc #36338 Report a problem | ||
| 11/1/2019 | Listed for sale | $149,500+6%$99/sqft |
Source: Owner Report a problem | ||
| 9/26/2019 | Listing removed | -- |
Source: Hudson & Marshall Report a problem | ||
| 8/29/2019 | Listed for sale | -- |
Source: Hudson & Marshall Report a problem | ||
| 5/24/2017 | Listing removed | $141,000$94/sqft |
Source: Owner Report a problem | ||
| 11/5/2016 | Price change | $141,000-6%$94/sqft |
Source: Owner Report a problem | ||
| 10/21/2016 | Listed for sale | $150,000+87.5%$100/sqft |
Source: Owner Report a problem | ||
| 8/3/2016 | Sold | $80,000$53/sqft |
Source: MLS Technology, Inc. #29938 Report a problem | ||
Public tax history
| Year | Property taxes | Tax assessment |
|---|---|---|
| 2015 | $582 +3.4% | $8,579 +3% |
| 2014 | $563 -20.6% | $8,330 -18.6% |
| 2013 | $710 | $10,237 |
| 2012 | $710 | $10,237 |
| 2011 | $710 -0.9% | $10,237 |
| 2010 | $716 | $10,237 |
| 2009 | $716 +104.8% | $10,237 +83.5% |
| 2007 | $350 | $5,580 |
Find assessor info on the county website
Monthly payment
Est. payment
Payment breakdown
Explore the cost of this home by adjusting the details. Changes won't be saved.Climate risks
Neighborhood: 73401
Nearby schools
Schools provided by the listing agent
- Elementary: Charles Evans
- High: Ardmore
- District: Ardmore - Sch Dist (AD2)
Source: MLS Technology, Inc.. This data may not be complete. We recommend contacting the local school district to confirm school assignments for this home.
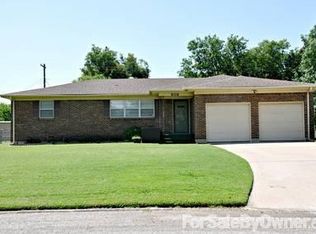
Similar homes
- $179,9004 bd2 ba1.3k sqft1519 Chickasaw Blvd, Ardmore, OK 73401For Sale
 MLS ID #2637705, Brady Norman, Claudia & Carolyn Realty Group. MLS Technology, Inc.
- $210,0003 bd2 ba2k sqft1415 Holt St, Ardmore, OK 73401For Sale
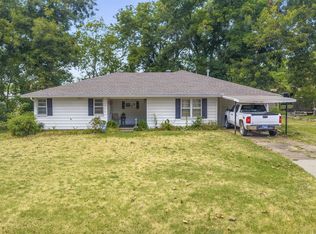 MLS ID #2629867, Bayler Lyons, Oklahoma Land & Realty, LLC. MLS Technology, Inc.
- $190,0004 bd2 ba1.9k sqft1114 Osage St, Ardmore, OK 73401For Sale
 MLS ID #2636299, Kori J Thompson, I Sell Houses Real Estate Co. MLS Technology, Inc.
- $199,9003 bd2 ba1.8k sqft1740 Tiverton St, Ardmore, OK 73401For Sale
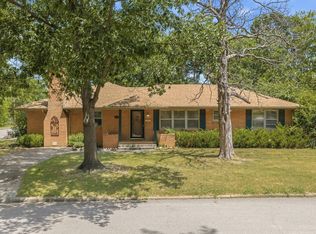 MLS ID #11563187, Sarah Fulton, Southern Oklahoma Realty. My State MLS
