Skip main navigation
Sold-co-op w/mbr
  • $352,500

    1110 N Prescott Cir, Wichita, KS 67212

    5beds
    3,015sqft
    Single Family Onsite Built
    Built in 1991
    0.26 Acres Lot
    $352,500 Zestimate®
    $117/sqft
    $2,322 Estimated rent

    Home value

    $352,500

    $328,000 - $381,000

    $2,322/mo

    Zestimate® history
    Loading
    Loading...

    Owner options

    List your home for rent

    $2,322/mo

    Rent Zestimate®

    Find your next renter with Zillow Rental Manager. Plus, with online applications, you can quickly screen prospective tenants – for free.

    Learn more

    $2,322/mo

    Rent Zestimate®

    Refinance and save

    $2,146/mo

    Est. payment

    Refinancing to a lower rate could help reduce your monthly payments and save thousands over the life of the loan.

    See today's rates

    $2,146/mo

    Est. payment

    Explore your selling options

    Work with a Zillow partner agent

    Leverage their expertise and Zillow's premium Showcase listings to get your home seen by more buyers.

    Get started

    List with your own agent

    Get your home in front of millions of buyers by listing it on Zillow.

    Learn how to do it

    Sell it yourself

    Take full control of how buyers see your home on Zillow by listing For Sale by Owner (FSBO).

    List your home

    What's special

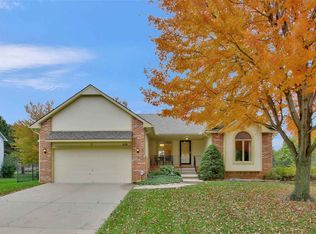
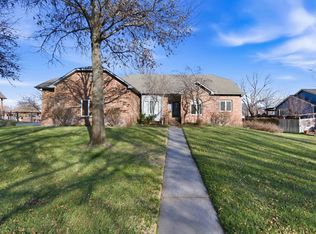
    Here is your opportunity to have a lake view - and oh boy, is it a view! This ranch home in Huntington Place has been meticulously maintained and will accommodate a large family with its 5 bedrooms, 3 baths and over 3000 finished square feet. You will enjoy the lake view the minute you walk through the front door into the open living room and formal dining area. The kitchen and hearth room will become the hub of the home. Quite large, the kitchen has room for multiple cooks, loads of cabinets and counter space, everyday eating space and is the perfect layout for entertaining and family gatherings. Not only is there access to the deck and a view of the lake from the kitchen, but also a two way fireplace shared with the living room. The master bedroom also enjoys a view of the lake, and master bath with 2 sinks, and separate shower and soaker tub. In the view out basement you will find a large family room, 3 additional bedrooms, full bath and good sized storage area. Fully fenced yard, complete with irrigation well and sprinkler system. There is a gate from the back yard to access the tranquil lake area and walking path. Not only is there a deck on the east side of the home overlooking the lake but a covered porch on the front side as well. Other features of the home include brand new hot water heater, an impact resistant roof which may entitle you to a discount on your homeowners insurance, fully sheet-rocked garage, separate main floor laundry, electrical outlet in back yard landscape bed, and all the appliances remain with the home, including the washer, dryer and freezer. This is a beautiful neighborhood with mature trees and pride of ownership is apparent. Homes on this side of the lake don’t become available often – take advantage of the opportunity. Seller is providing American Home Shield Warranty - Shield Essential plan. Please note the county does not accurately reflect the total number of finished bedrooms.

    This property is off market, which means it's not currently listed for sale or rent on Zillow. This may be different from what's available on other websites or public sources.
    Zillow last checked:

    Listing updated:

    Listed by:

    Sarah Olson CELL:316-644-0501,

    J.P. Weigand & Sons

    Bought with:

    Heather Stewart, 00049463

    Source: SCKMLS as distributed by MLS GRID,MLS#: 544498

    Facts & features

    Interior

    Bedrooms & bathrooms
    • Bedrooms: 5
    • Bathrooms: 3
    • Full bathrooms: 3
    Primary bedroom
    • Description: Carpet
    • Level: Main
    • Area: 210
    • Dimensions: 15x14
    Bedroom
    • Description: Carpet
    • Level: Lower
    • Area: 144
    • Dimensions: 12x12
    Bedroom
    • Description: Carpet
    • Level: Main
    • Area: 169
    • Dimensions: 13x13
    Bedroom
    • Description: Carpet
    • Level: Lower
    • Area: 159.5
    • Dimensions: 11x14.5
    Bedroom
    • Description: Carpet
    • Level: Lower
    • Area: 148.5
    • Dimensions: 13.5x11
    Dining room
    • Description: Carpet
    • Level: Main
    • Area: 227.5
    • Dimensions: 17.5x13
    Family room
    • Description: Carpet
    • Level: Lower
    • Area: 525
    • Dimensions: 35x15
    Hearth room
    • Description: Tile
    • Level: Main
    • Area: 209
    • Dimensions: 19x11
    Kitchen
    • Description: Tile
    • Level: Main
    • Area: 154
    • Dimensions: 14x11
    Living room
    • Description: Carpet
    • Level: Main
    • Area: 240
    • Dimensions: 16x15
    Heating
    • Forced Air, Natural Gas
    Cooling
    • Central Air, Electric
    Appliances
    • Included: Dishwasher, Disposal, Microwave, Refrigerator, Range, Washer, Dryer, Humidifier
    • Laundry: Main Level, 220 equipment
    Features
    • Ceiling Fan(s), Walk-In Closet(s), Vaulted Ceiling(s)
    • Doors: Storm Door(s)
    • Windows: Window Coverings-All
    • Basement: Finished
    • Number of fireplaces: 2
    • Fireplace features: Two, Wood Burning, Double Sided, Glass Doors
    Interior area
    • Total interior livable area: 3,015 sqft
    • Finished area above ground: 1,690
    • Finished area below ground: 1,325

    Property

    Parking
    • Total spaces: 2
    • Parking features: Attached, Garage Door Opener
    • Garage spaces: 2
    Features
    • Levels: One
    • Stories: 1
    • Patio & porch: Covered
    • Exterior features: Guttering - ALL, Irrigation Pump, Irrigation Well, Sprinkler System
    • Fencing: Wood,Wrought Iron
    • Waterfront features: Pond/Lake
    Lot
    • Size: 0.26 Acres
    • Features: Cul-De-Sac
    Details
    • Parcel number: 201731341801204012.00

    Construction

    Type & style
    • Home type: SingleFamily
    • Architectural style: Ranch,Traditional
    • Property subtype: Single Family Onsite Built
    Materials
    • Frame w/Less than 50% Mas
    • Foundation: Full, View Out
    • Roof: Composition
    Condition
    • Year built: 1991

    Utilities & green energy

    • Gas: Natural Gas Available
    • Utilities for property: Sewer Available, Natural Gas Available, Public

    Community & HOA

    Community
    • Features: Sidewalks, Greenbelt, Jogging Path, Lake
    • Security: Security System
    • Subdivision: HUNTINGTON PLACE
    HOA
    • Has HOA: Yes
    • Services included: Gen. Upkeep for Common Ar
    • HOA fee: $300 annually
    Location
    • Region: Wichita

    Financial & listing details

    • Price per square foot: $117/sqft
    • Annual tax amount: $2,320
    • Date on market: 9/21/2023
    • Cumulative days on market: 128 days
    • Ownership: Individual
    • Road surface type: Paved

    Price history

    Price history is unavailable.

    Public tax history

    Tax history is unavailable.

    Neighborhood: 67212

    Nearby schools

    GreatSchools rating
    Schools provided by the listing agent
    • Elementary: McCollom
    • Middle: Wilbur
    • High: Northwest

    Source: SCKMLS as distributed by MLS GRID. This data may not be complete. We recommend contacting the local school district to confirm school assignments for this home.

    Get pre-qualified for a loan
    At Zillow Home Loans, we can pre-qualify you in as little as 5 minutes with no impact to your credit score.

    An equal housing lender. NMLS #10287.

    Sell for more on Zillow
    Get a Zillow Showcase℠ listing at no additional cost and you could sell for .
    $352,500
    2% more
    +$7,050
    With Zillow Showcase(estimated)
    $359,550
