Skip main navigation
Off market
  • $361,800

    1110 N Rocky River Rd, Sanford, NC 27330

    2beds
    2baths
    1,350sqft
    MobileManufactured
    Built in 1971
    13 Acres Lot
    $361,800 Zestimate®
    $268/sqft
    $1,268 Estimated rent

    Home value

    $361,800

    $253,000 - $481,000

    $1,268/mo

    Zestimate® history
    Loading
    Loading...

    Owner options

    List your home for rent

    $1,268/mo

    Rent Zestimate®

    Find your next renter with Zillow Rental Manager. Plus, with online applications, you can quickly screen prospective tenants – for free.

    Learn more

    $1,268/mo

    Rent Zestimate®

    Refinance and save

    $2,128/mo

    Est. payment

    Refinancing to a lower rate could help reduce your monthly payments and save thousands over the life of the loan.

    See today's rates

    $2,128/mo

    Est. payment

    Explore your selling options

    Work with a Zillow partner agent

    Leverage their expertise and Zillow's premium Showcase listings to get your home seen by more buyers.

    Get started

    List with your own agent

    Get your home in front of millions of buyers by listing it on Zillow.

    Learn how to do it

    Sell it yourself

    Take full control of how buyers see your home on Zillow by listing For Sale by Owner (FSBO).

    List your home

    What's special

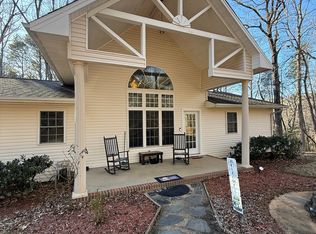
    Great location between Pittsboro and Sanford with easy access to the Raleigh area. Privacy with view of the Rocky River from the heated sunroom. Recently renovated spacious 2 bedroom plus office. New flooring, paint, fixtures. Large kitchen with pantry, beautiful butcher block, granite countertops. Lawncare included in rent.

    This property is off market, which means it's not currently listed for sale or rent on Zillow. This may be different from what's available on other websites or public sources.

    Facts & features

    Interior

    Bedrooms & bathrooms
    • Bedrooms: 2
    • Bathrooms: 2
    Heating
    • Heat pump, Electric
    Cooling
    • Other
    Appliances
    • Included: Refrigerator
    Features
    • Flooring: Laminate
    • Basement: None
    • Has fireplace: Yes
    Interior area
    • Total interior livable area: 1,350 sqft

    Property

    Parking
    • Total spaces: 2
    • Parking features: Carport
    Features
    • Exterior features: Brick
    Lot
    • Size: 13 Acres
    Details
    • Parcel number: 0018513

    Construction

    Type & style
    • Home type: MobileManufactured
    Materials
    • masonry
    Condition
    • Year built: 1971

    Community & neighborhood

    Location
    • Region: Sanford

    Other

    Other facts
    • A/C \ Central Air
    • A\C \ Central Air
    • Attached Description \ Manufactured/Tri
    • Attached Description \ Manufactured\Tri
    • Bath Features \ Bath/Shower
    • Bath Features \ Bath\Shower
    • Bath Features \ Tub/ Separate Shower
    • Bath Features \ Tub\ Separate Shower
    • Bedrooms 1st Floor \ Yes
    • Design \ One Story
    • Dining \ Dining L
    • Elementary School: Chatham - Pittsboro
    • Equipment/Appliances \ Ice Maker Connection
    • Equipment/Appliances \ Stove/Electric
    • Equipment/Appliances \ W/D Stack Unit
    • Equipment\Appliances \ Ice Maker Connection
    • Equipment\Appliances \ Stove\Electric
    • Equipment\Appliances \ W\D Stack Unit
    • Exterior Features \ Lawn Maintenance Included
    • Exterior Type: Brick
    • Flooring: Laminate
    • Heating: Electric
    • High School: Chatham - Northwood
    • Interior Features \ Granite Counter Tops
    • Interior Features \ Pantry
    • Interior Features \ Solid Surface Counter Top
    • Interior Features \ Unfurnished
    • Lawn Care included in rent
    • Location \ Subdivision \ Not in a Subdivision
    • MLS Listing ID: 2249093
    • MLS Name: TMLS broker feed (TMLS broker feed)
    • Master Bedroom 1st Floor \ Yes
    • Middle School: Chatham - Horton
    • Other Rooms \ 1st Floor Bedroom
    • Other Rooms \ 1st Floor Master Bedroom
    • Other Rooms \ 3 Season Room
    • Other Rooms \ Entry Foyer
    • Other Rooms \ Office
    • Other Rooms \ Study
    • Other Rooms \ Sun Room
    • Other Rooms \ Walk In Pantry
    • Parking \ DW\Gravel
    • Pets \ No Pets
    • Rental Terms \ 12 Months +
    • Restrictions \ # of Families
    • Restrictions \ # of Occupants
    • Restrictions \ Approval Require
    • Restrictions \ No Smoking
    • Subdivision \ Not in a Subdivision
    • Tenant Pays \ Utilities
    • Water/Sewer \ Septic Tank
    • Water/Sewer \ Well
    • Water\Sewer \ Septic Tank
    • Water\Sewer \ Well

    Price history

    DateEventPrice
    5/9/2019Listing removed$1,500$1/sqft
    Source: Straight Up Realty, LLC #2249093 Report a problem
    4/18/2019Listed for rent$1,500$1/sqft
    Source: Straight Up Realty, LLC #2249093 Report a problem

    Public tax history

    YearProperty taxesTax assessment
    2025$3,246 -0.3%$412,929 +20.1%
    2024$3,257 +14.5%$343,813
    2023$2,845 +4.5%$343,813
    2022$2,721 $343,813
    2021$2,721 +39.3%$343,813 +39.4%
    2020$1,954 +5.6%$246,583
    2019$1,851 $246,583
    2017-- $246,583 -0.9%
    2016-- $248,921
    2015$2,133 +2.2%$248,921
    2014$2,086 $248,921
    2013$2,086 $248,921
    2012-- $248,921
    2011-- $248,921
    2010-- $248,921
    2009-- $248,921 +82.8%
    2008-- $136,194
    2007$976 +6.6%$136,194
    2005$915 $136,194

    Find assessor info on the county website

    Neighborhood: 27330

    Nearby schools

    GreatSchools rating
    Schools provided by the listing agent
    • Elementary: Chatham - Pittsboro
    • High: Chatham - Northwood

    Source: The MLS. This data may not be complete. We recommend contacting the local school district to confirm school assignments for this home.

    Sell for more on Zillow
    Get a Zillow Showcase℠ listing at no additional cost and you could sell for .
    $361,800
    2% more
    +$7,236
    With Zillow Showcase(estimated)
    $369,036