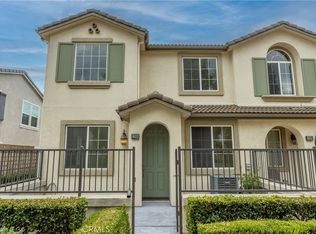
Step into this stunning three-bedroom, 2.5-bathroom townhome in the vibrant heart of Ontario, CA. Beyond its stylish facade, this residence embodies the perfect blend of comfort and unbeatable convenience.
As you enter, a warm and inviting living space beckons, creating a perfect haven for relaxation and entertainment. The open floor plan effortlessly connects the living and dining areas, setting the stage for memorable gatherings with friends and family.
Venture upstairs to discover three generously sized bedrooms, each a private retreat tailored for relaxation. The primary suite, with its en-suite bathroom. Additional bedrooms share a well-appointed full bathroom, ensuring everyone's comfort.
Convenience is key, and this townhome delivers. A discreet half-bathroom on the first floor adds to the functionality, while the strategically placed laundry facilities make chores easy.
The location is a dream for commuters and explorers alike. Nestled close to the 10 and 15 freeways, your daily commute becomes a breeze, opening up endless possibilities for nearby adventures. Ontario Mills, a shopping and entertainment mecca, is just moments away, offering a plethora of dining, retail, and entertainment options for every taste.
This townhome provides convenience, comfort, and excitement. Seize the opportunity to make this townhome in Ontario, CA, your new home, and start living the Southern California dream! Your home awaits – don't miss out!
--This condo is eligible for a $15,000 GRANT available to pay for closing costs and interest rate buy-downs. To use the grant, buyers must qualify for a conventional loan, subject to income limitations. No other minimum down payment or credit score requirements.”
Sold for $552,000
Listed by: EXP REALTY OF CALIFORNIA INC • Xandrea Garay • Contact: 888-584-9427
Bought with: NONMEMBER MRML
$552,000
1110 N Solano Privado APT C, Ontario, CA 91764
3beds
1,540sqft
Townhouse
Built in 2004
1,540 Square Feet Lot
$581,200 Zestimate®
$358/sqft
$3,061 Estimated rent
Home value
$581,200
$552,000 - $610,000
$3,061/mo
Zestimate® history
Owner options
List your home for rent
$3,061/mo
Rent Zestimate®
Find your next renter with Zillow Rental Manager. Plus, with online applications, you can quickly screen prospective tenants – for free.
$3,061/mo
Rent Zestimate®
Refinance and save
$3,852/mo
Est. payment
Refinancing to a lower rate could help reduce your monthly payments and save thousands over the life of the loan.
$3,852/mo
Est. payment
Explore your selling options
Work with a Zillow partner agent
Leverage their expertise and Zillow's premium Showcase listings to get your home seen by more buyers.
Get startedList with your own agent
Get your home in front of millions of buyers by listing it on Zillow.
Learn how to do itSell it yourself
Take full control of how buyers see your home on Zillow by listing For Sale by Owner (FSBO).
List your homeWhat's special
Zillow last checked:
Listing updated:
Listed by:
Xandrea Garay DRE #02120562 626-344-7131,
EXP REALTY OF CALIFORNIA INC,
Co-Listing Agent: Ailiya Yaisrael DRE #02229566,
EXP REALTY OF CALIFORNIA INC
Bought with:
General NONMEMBER, DRE #0194654
NONMEMBER MRML
Source: CRMLS,MLS#: CV24025927 Originating MLS: California Regional MLS
Originating MLS: California Regional MLSFacts & features
Interior
Bedrooms & bathrooms
- Bedrooms: 3
- Bathrooms: 3
- Full bathrooms: 2
- 1/2 bathrooms: 1
- Main level bathrooms: 2
- Main level bedrooms: 3
Rooms
- Room types: Bedroom, Entry/Foyer, Family Room, Kitchen, Living Room, Primary Bathroom, Primary Bedroom, Other, Dining Room
Primary bedroom
- Features: Primary Suite
Bedroom
- Features: All Bedrooms Up
Kitchen
- Features: Granite Counters, Kitchen Island
Other
- Features: Walk-In Closet(s)
Heating
- Central
Cooling
- Central Air
Appliances
- Included: Dishwasher, Gas Oven, High Efficiency Water Heater, Microwave
- Laundry: Washer Hookup, Electric Dryer Hookup, Gas Dryer Hookup, Inside, Upper Level
Features
- Separate/Formal Dining Room, All Bedrooms Up, Primary Suite, Walk-In Closet(s)
- Flooring: Carpet, Laminate, Tile
- Has fireplace: No
- Fireplace features: None
- Common walls with other units/homes: 1 Common Wall
Interior area
- Total interior livable area: 1,540 sqft
Property
Parking
- Total spaces: 2
- Parking features: Garage
- Attached garage spaces: 2
Features
- Levels: Two
- Stories: 2
- Entry location: Vineyard
- Patio & porch: Patio, Screened
- Pool features: Association
- Has spa: Yes
- Spa features: Association
- Fencing: None
- Has view: Yes
- View description: None
Lot
- Size: 1,540 Square Feet
- Features: Corner Lot, Landscaped, Near Park
Details
- Parcel number: 0110441520000
- Special conditions: Standard
Construction
Type & style
- Home type: Townhouse
- Architectural style: Contemporary
- Property subtype: Townhouse
- Attached to another structure: Yes
Materials
- Foundation: Permanent
Condition
- New construction: No
- Year built: 2004
Utilities & green energy
- Sewer: Public Sewer
- Water: Public
- Utilities for property: Cable Available, Electricity Available, Natural Gas Available, Phone Available, Water Available, Water Connected
Community & HOA
Community
- Features: Street Lights, Suburban, Sidewalks, Park
- Security: Fire Detection System, Smoke Detector(s)
HOA
- Has HOA: Yes
- Amenities included: Outdoor Cooking Area, Barbecue, Pool, Spa/Hot Tub
- HOA fee: $348 monthly
- HOA name: Vineyard Townhome
- HOA phone: 909-399-3101
Location
- Region: Ontario
Financial & listing details
- Price per square foot: $358/sqft
- Tax assessed value: $563,040
- Annual tax amount: $5,967
- Date on market: 2/8/2024
- Cumulative days on market: 31 days
- Listing terms: Cash,Cash to New Loan,Conventional,1031 Exchange
- Inclusions: stove, dishwasher, and microwave
- Exclusions: refrigerator
- Road surface type: Paved
Price history
| Date | Event | Price |
|---|---|---|
| 2/23/2026 | Listing removed | $2,930$2/sqft |
Source: Zillow Rentals Report a problem | ||
| 2/11/2026 | Listed for rent | $2,930+4.8%$2/sqft |
Source: Zillow Rentals Report a problem | ||
| 5/22/2024 | Listing removed | -- |
Source: Zillow Rentals Report a problem | ||
| 5/10/2024 | Listed for rent | $2,795-0.2%$2/sqft |
Source: Zillow Rentals Report a problem | ||
| 4/18/2024 | Sold | $552,000-2%$358/sqft |
Source:  CRMLS #CV24025927 Report a problem CRMLS #CV24025927 Report a problem | ||
| 4/2/2024 | Pending sale | $563,400$366/sqft |
Source: CRMLS #CV24025927 Report a problem | ||
| 3/14/2024 | Contingent | $563,400$366/sqft |
Source: CRMLS #CV24025927 Report a problem | ||
| 2/8/2024 | Listed for sale | $563,400+35.8%$366/sqft |
Source: CRMLS #CV24025927 Report a problem | ||
| 12/7/2022 | Listing removed | -- |
Source: Zillow Rentals Report a problem | ||
| 12/5/2022 | Price change | $2,800-6.7%$2/sqft |
Source:  RE/MAX International #CV22227835 Report a problem RE/MAX International #CV22227835 Report a problem | ||
| 11/19/2022 | Listed for rent | $3,000+7.1%$2/sqft |
Source: RE/MAX International #CV22227835 Report a problem | ||
| 11/9/2021 | Listing removed | -- |
Source: RE/MAX International Report a problem | ||
| 11/1/2021 | Listed for rent | $2,800+45.5%$2/sqft |
Source: RE/MAX International #CV21239493 Report a problem | ||
| 4/25/2019 | Listing removed | $415,000$269/sqft |
Source: RE/MAX TIME REALTY #CV19049505 Report a problem | ||
| 4/20/2019 | Listed for sale | $415,000$269/sqft |
Source: RE/MAX TIME REALTY #CV19049505 Report a problem | ||
| 3/19/2019 | Listing removed | $415,000$269/sqft |
Source: RE/MAX TIME REALTY #CV19049505 Report a problem | ||
| 3/5/2019 | Listed for sale | $415,000+15.3%$269/sqft |
Source: RE/MAX TIME REALTY #CV19049505 Report a problem | ||
| 4/4/2017 | Listing removed | $1,925$1/sqft |
Source: Zillow Rental Manager Report a problem | ||
| 3/13/2017 | Price change | $1,925-1.3%$1/sqft |
Source: Zillow Rental Manager Report a problem | ||
| 2/17/2017 | Listed for rent | $1,950$1/sqft |
Source: Zillow Rental Manager Report a problem | ||
| 12/10/2004 | Sold | $360,000$234/sqft |
Source: Public Record Report a problem | ||
Public tax history
| Year | Property taxes | Tax assessment |
|---|---|---|
| 2025 | $5,967 +18.8% | $563,040 +16.2% |
| 2024 | $5,025 -50.8% | $484,455 +2% |
| 2023 | $10,205 +0.9% | $474,956 +2% |
| 2022 | $10,115 +2.6% | $465,643 +6.8% |
| 2021 | $9,854 +2.9% | $436,000 +5.5% |
| 2020 | $9,580 +2% | $413,400 +6% |
| 2019 | $9,393 +2.7% | $390,000 +5.8% |
| 2018 | $9,143 +4.3% | $368,600 +7.5% |
| 2017 | $8,768 | $342,900 +5% |
| 2016 | $8,768 +160.8% | $326,600 +5% |
| 2015 | $3,362 +4.2% | $311,000 +4.4% |
| 2014 | $3,225 | $298,000 +39.9% |
| 2013 | -- | $213,000 +3.5% |
| 2012 | -- | $205,800 -5% |
| 2011 | -- | $216,600 |
| 2010 | -- | $216,600 -5% |
| 2009 | -- | $228,000 -25.5% |
| 2008 | -- | $306,000 -17% |
| 2007 | -- | $368,822 +2% |
| 2006 | -- | $361,590 +2% |
| 2005 | -- | $354,500 |
Find assessor info on the county website
Neighborhood: 91764
Nearby homes
- $562,1004 bd2 ba1.7k sqft1110 N Solano Privado APT A, Ontario, CA 91764Off Market

- $519,2002 bd2 ba1.3k sqft1110 N Solano Privado APT B, Ontario, CA 91764Off Market
- $758,0004 bd2 ba2.2k sqft2050 E Bulletin Privado, Ontario, CA 91764Off Market
- $550,0003 bd3 ba1.5k sqft1120 N Solano Privado APT A, Ontario, CA 91764Sold
- $499,3002 bd2 ba1.3k sqft1120 N Solano Privado APT B, Ontario, CA 91764Off Market
- $592,5004 bd2 ba1.7k sqft1120 N Solano Privado APT C, Ontario, CA 91764Off Market
- $688,1003 bd2 ba2k sqft2056 E Bulletin Privado, Ontario, CA 91764Off Market
- $756,0005 bd3 ba2.1k sqft1102 N Tribune Privado, Ontario, CA 91764Off Market
Nearby schools
GreatSchools rating
- 5/10Los Amigos Elementary SchoolGrades: K-5Distance: 1.5 mi
- 6/10Rancho Cucamonga Middle SchoolGrades: 6-8Distance: 1.7 mi
- 5/10Colony High SchoolGrades: 9-12Distance: 4.8 mi
Schools provided by the listing agent
- High: Colony
Source: CRMLS. This data may not be complete. We recommend contacting the local school district to confirm school assignments for this home.
Get a cash offer in 3 minutes
Find out how much your home could sell for in as little as 3 minutes with a no-obligation cash offer.
Estimated market value
$581,200
Get a cash offer in 3 minutes
Find out how much your home could sell for in as little as 3 minutes with a no-obligation cash offer.
Estimated market value
$581,200
- California
- San Bernardino County
- Ontario
- 91764
- 1110 N Solano Privado Apartment C
Nearby cities
Nearby neighborhoods
Nearby zip codes
Other Ontario Topics
