OPPORTUNITY TO OWN A NEW HOME! Escape to sunny relaxation with this beautifully designed Homes of Merit Champion 2026 manufactured home - the perfect base for fishing, boating, and lakeside living. This 2-bedroom, 1.5-bath split-bedroom home combines modern comforts with an unbeatable outdoor lifestyle: Designed for Relaxed Living Split-bedroom layout for privacy and convenience Open-concept living area with modern finishes and stainless steel appliances Energy-efficient construction for year-round comfort Enjoy the Outdoors Optional screened porch (+$10K) to savor morning coffee or evening sunsets Spacious outdoor patio - ideal for entertaining after a day on the water A Boater and Angler's Dream - Covered Boat Slips for $165/mo. Steps from Home! Close proximity to prime fishing spots and boating access Plenty of outdoor space for relaxing after a day on the lake This low-maintenance home is being delivered NEW from the Lake City, FL Factory and set up by March 15, offering snowbirds the perfect blend of comfort, style, and outdoor adventure. Sales tax is additional on New homes and will be calculated at the time of closing - 7% of manu. invoice. Don't miss your chance to live the dream - schedule a private tour of the community today and reserve this home!
For sale
$79,900
1110 N Summit St #43D, Crescent City, FL 32112
2beds
693sqft
Manufactured Home
Built in 2026
5 Acres Lot
$-- Zestimate®
$115/sqft
$-- HOA
What's special
- 210 days |
- 1,033 |
- 31 |
Zillow last checked:
Listing updated:
Listed by:
Tammy Fonk 262-498-3837,
Crescent Lake Waterfront, LLC
Source: My State MLS,MLS#: 11484764
Facts & features
Interior
Bedrooms & bathrooms
- Bedrooms: 2
- Bathrooms: 2
- Full bathrooms: 1
- 1/2 bathrooms: 1
Rooms
- Room types: Dining Room, Kitchen, Laundry Room, Living Room, Master Bedroom, Private Guest Room
Kitchen
- Features: Open
Basement
- Area: 0
Heating
- Electric, Forced Air, Zoned
Cooling
- Central, Zoned
Appliances
- Included: Dishwasher, Dryer, Refrigerator, Microwave, Oven, Washer, Stainless Steel Appliances
Features
- Laundry
- Flooring: Vinyl
- Has basement: No
- Has fireplace: No
Interior area
- Total structure area: 693
- Total interior livable area: 693 sqft
- Finished area above ground: 693
Property
Features
- Stories: 1
- Patio & porch: Patio
- Has view: Yes
- View description: Lake, Park, River, Stream, Street, Wooded
- Has water view: Yes
- Water view: Lake,River,Stream
- Waterfront features: Waterfront, Lake
- Body of water: Lake Crescent
Lot
- Size: 5 Acres
Details
- Additional structures: Studio
- Parcel number: 19122833500540000
- On leased land: Yes
- Lease amount: $505
Construction
Type & style
- Home type: MobileManufactured
- Property subtype: Manufactured Home
Materials
- Vinyl Siding
- Roof: Asphalt
Condition
- New construction: No
- Year built: 2026
Utilities & green energy
- Electric: Amps(0)
- Sewer: Municipal
- Water: Municipal
Community & HOA
Community
- Features: 55 and Over
- Senior community: Yes
HOA
- Has HOA: No
- Amenities included: 55 and Over, Pets Allowed
Location
- Region: Crescent City
Financial & listing details
- Price per square foot: $115/sqft
- Annual tax amount: $65
- Date on market: 1/11/2026
- Date available: 04/24/2025
- Listing agreement: Exclusive
T
Tammy Fonk
(262) 498-3837
By pressing Contact Agent, you agree that the real estate professional identified above may call/text you about your search, which may involve use of automated means and pre-recorded/artificial voices. You don't need to consent as a condition of buying any property, goods, or services. Message/data rates may apply. You also agree to our Terms of Use. Zillow does not endorse any real estate professionals. We may share information about your recent and future site activity with your agent to help them understand what you're looking for in a home.
Estimated market value
Not available
Estimated sales range
Not available
Not available
Price history
| Date | Event | Price |
|---|---|---|
| 1/11/2026 | Listed for sale | $79,900-13.2%$115/sqft |
Source: My State MLS #11484764 Report a problem | ||
| 6/3/2025 | Listing removed | $92,000$133/sqft |
Source: My State MLS #11484764 Report a problem | ||
| 4/28/2025 | Listed for sale | $92,000$133/sqft |
Source: My State MLS #11484764 Report a problem | ||
Public tax history
Tax history is unavailable.
Monthly payment
Climate risks
Neighborhood: 32112
Nearby schools
GreatSchools rating
- 5/10Middleton-Burney Elementary SchoolGrades: PK-6Distance: 0.9 mi
- 3/10Crescent City Junior/Senior High SchoolGrades: 7-12Distance: 2.2 mi
- $71,9001 bd1 ba546 sqft1110 N Summit St #B5, Crescent City, FL 32112Off Market

- $--1 bd1 ba868 sqft1110 N Summit St #B-19, Crescent City, FL 32112Off Market

- $--2 bd1 ba752 sqft1110 N Summit St #29, Crescent City, FL 32112Off Market

- $29,9001 bd1 ba480 sqft1110 N Summit St LOT B10, Crescent City, FL 32112For Sale
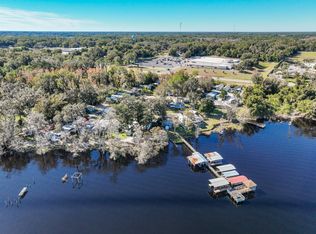
- $79,9001 bd1 ba672 sqft1110 N Summit St #C34, Crescent City, FL 32112For Sale
- $492,800-- bd-- ba-- sqft1120 N Summit St, Crescent City, FL 32112Off Market
- $211,6841 bd1 ba580 sqft1116 N Summit St, Crescent City, FL 32112Off Market
- $52,0001 bd1 ba480 sqft1110 N Summit St #B12, Crescent City, FL 32112Sold
Similar homes
- $74,9992 bd2 ba994 sqft306 EUCALYPTUS Avenue, Crescent City, FL 32112For Sale
 MLS ID #2153042, KYLE ANTHONY JUSTICE. realMLS
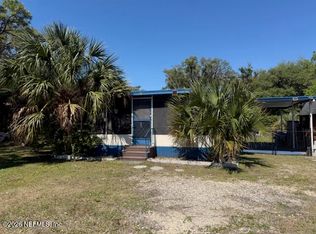
 - $99,5002 bd2 ba864 sqft126 GOLF COURSE Lane, Crescent City, FL 32112For Sale
 MLS ID #2141413, TRACI HUTCHINSON. realMLS
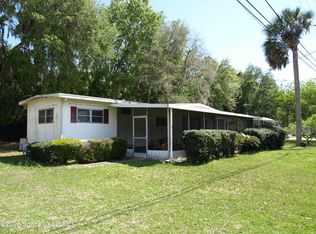
 - $85,0002 bd2 ba684 sqft130 Palm Dr, Georgetown, FL 32139For Sale
 MLS ID #1073136, Joseph Mignone. Space Coast AOR
 - $79,2032 bd1 ba750 sqft7868 NE 306th Ct, Salt Springs, FL 32134For Sale By Owner

- $114,0002 bd1 ba636 sqft106 PENNSYLVANIA AVENUE, POMONA PARK, FL 32181For Sale
 MLS ID #S5151323, Adriana Sanchez, AROD PARTNERS REALTY. Stellar MLS
 - $89,5002 bd2 ba912 sqft21220 E HIGHWAY 316, SALT SPRINGS, FL 32134For SaleMLS ID #OM723981, Duke Rountree, ROUNTREE REALTY CORP.. Stellar MLS
- $86,0002 bd1 ba720 sqft115 E HICKS Street, Palatka, FL 32177For SaleMLS ID #2151993, JEANIE BENNETT. realMLS
- $63,9002 bd1 ba840 sqft8 2nd Ct, Bunnell, FL 32110For SaleMLS ID #11775210, Gina Eckert, LIVIN PARADISE MANUFACTURED HOME SALES. My State MLS
- $99,9002 bd2 ba992 sqft499 Alpha Pkwy #320, Pierson, FL 32180For SaleMLS ID #11595833, Steve Koleno, BEYCOME OF FLORIDA LLC. NY State MLS
- $65,5002 bd1 ba540 sqft113 DEANS CREEK Trail, Palatka, FL 32177For SaleMLS ID #2152806, ANA CLAY. realMLS
- $100,0001 bd1 ba396 sqft25144 NE 140TH LOOP, FORT MC COY, FL 32134For SaleMLS ID #OM716027, Bobbie Fairlamb, EXP REALTY LLC. Stellar MLS
- $99,9993 bd1 ba768 sqft306 FLORIDA DRIVE, PALATKA, FL 32177For SaleMLS ID #OM726849, Matthew Tinkham, LPT REALTY, LLC. Stellar MLS
- $110,0001 bd1 ba491 sqft25296 141ST STREET NE #380, FORT MC COY, FL 32134For SaleMLS ID #OM728790, Jamie Devine, ROUNTREE REALTY CORP.. Stellar MLS
- $44,4442 bd1 ba700 sqft226 Melodie Ln, Pierson, FL 32180For Sale By Owner
