Discover easy living in this lovingly maintained, single-level, ground-level (NO STEPS!) condo, now with FRESH PAINT THROUGHOUT, located in the highly desirable East Village at Orenco Station. Offering 2 spacious bedrooms, 2 full bathrooms, and 1,405 sq. ft. of thoughtfully designed space, this home blends comfort, style, and convenience—all on one level. Step inside to find durable LVP flooring throughout, creating a modern and cohesive feel. The updated kitchen features granite countertops, rich cherry cabinets, and abundant storage, and opens directly to a private patio for seamless indoor-outdoor living. The open-concept layout connects the kitchen, dining, and bright living area—perfect for both entertaining and everyday relaxation. The primary suite includes a spa-like ensuite with a soaking tub and direct patio access, while both bedrooms offer generous walk-in closets. Bathrooms are finished with granite countertops for a polished touch. Parking is a breeze with an attached single-car garage plus a rare bonus driveway space with room for two additional vehicles. Life at East Village means resort-style amenities right at your doorstep: pool, hot tub, fitness center, racquetball and pickleball courts, basketball court, theater, library, meeting room, and more. Centrally located near shopping, dining, parks, the MAX line, and Intel campuses, this condo offers low-maintenance living in one of Hillsboro’s most vibrant and connected communities—all at a fantastic price that makes it an incredible value for the area. Lender paid rate buy down program available, contact listing agents for details.
Sold
$365,000
1110 NE 63rd Way Unit 2003, Hillsboro, OR 97124
2beds
1,405sqft
Residential, Condominium
Built in 2000
-- sqft lot
$368,500 Zestimate®
$260/sqft
$2,195 Estimated rent
Home value
$368,500
$350,000 - $391,000
$2,195/mo
Zestimate® history
Owner options
List your home for rent
$2,195/mo
Rent Zestimate®
Find your next renter with Zillow Rental Manager. Plus, with online applications, you can quickly screen prospective tenants – for free.
$2,195/mo
Rent Zestimate®
Refinance and save
$2,581/mo
Est. payment
Refinancing to a lower rate could help reduce your monthly payments and save thousands over the life of the loan.
$2,581/mo
Est. payment
Explore your selling options
Work with a Zillow partner agent
Leverage their expertise and Zillow's premium Showcase listings to get your home seen by more buyers.
Get startedList with your own agent
Get your home in front of millions of buyers by listing it on Zillow.
Learn how to do itSell it yourself
Take full control of how buyers see your home on Zillow by listing For Sale by Owner (FSBO).
List your homeWhat's special
Hot tubUpdated kitchenFitness centerBonus driveway spaceAbundant storageDurable lvp flooringAttached single-car garage
Zillow last checked:
Listing updated:
Listed by:
Connie Apa 503-805-7474,
ELEETE Real Estate,
Jonathan Ziegler 971-346-0252,
ELEETE Real Estate
Bought with:
Justine Gamble, 201225740
Summa Real Estate Group
Source: RMLS (OR),MLS#: 295982933
Facts & features
Interior
Bedrooms & bathrooms
- Bedrooms: 2
- Bathrooms: 2
- Full bathrooms: 2
- Main level bathrooms: 2
Rooms
- Room types: Library, Bedroom 2, Dining Room, Family Room, Kitchen, Living Room, Primary Bedroom
Primary bedroom
- Features: Ceiling Fan, Bathtub With Shower, Ensuite, Granite, Soaking Tub, Walkin Closet
- Level: Main
Bedroom 2
- Features: Ceiling Fan, Walkin Closet
- Level: Main
Dining room
- Level: Main
- Area: 90
- Dimensions: 10 x 9
Kitchen
- Features: Builtin Range, Dishwasher, Exterior Entry, Microwave, Pantry, Patio, Granite
- Level: Main
- Area: 176
- Width: 11
Living room
- Features: Ceiling Fan, Fireplace
- Level: Main
- Area: 224
- Dimensions: 16 x 14
Heating
- Zoned, Fireplace(s)
Appliances
- Included: Built-In Range, Dishwasher, Disposal, Free-Standing Refrigerator, Microwave, Washer/Dryer, Electric Water Heater
Features
- Granite, Ceiling Fan(s), Walk-In Closet(s), Pantry, Bathtub With Shower, Soaking Tub
- Windows: Double Pane Windows, Vinyl Frames
- Number of fireplaces: 1
- Fireplace features: Wood Burning
Interior area
- Total structure area: 1,405
- Total interior livable area: 1,405 sqft
Property
Parking
- Total spaces: 1
- Parking features: Driveway, Garage Door Opener, Condo Garage (Attached), Attached, Carport
- Attached garage spaces: 1
- Has carport: Yes
- Has uncovered spaces: Yes
Accessibility
- Accessibility features: Garage On Main, Ground Level, Main Floor Bedroom Bath, Minimal Steps, One Level, Parking, Utility Room On Main, Accessibility
Features
- Stories: 1
- Entry location: Ground Floor
- Patio & porch: Patio, Porch
- Exterior features: Exterior Entry
- Spa features: Association
Lot
- Features: Level
Details
- Parcel number: R2096086
Construction
Type & style
- Home type: Condo
- Architectural style: Traditional
- Property subtype: Residential, Condominium
Materials
- Cement Siding
- Foundation: Slab, Stem Wall
- Roof: Composition
Condition
- Resale
- New construction: No
- Year built: 2000
Utilities & green energy
- Sewer: Public Sewer
- Water: Public
Community & HOA
HOA
- Has HOA: Yes
- Amenities included: Athletic Court, Basketball Court, Commons, Exterior Maintenance, Front Yard Landscaping, Gym, Insurance, Library, Maintenance Grounds, Management, Meeting Room, Party Room, Pool, Racquetball, Recreation Facilities, Sewer, Spa Hot Tub, Water, Weight Room
- HOA fee: $357 monthly
- Second HOA fee: $92 monthly
Location
- Region: Hillsboro
Financial & listing details
- Price per square foot: $260/sqft
- Tax assessed value: $411,520
- Annual tax amount: $3,991
- Date on market: 6/6/2025
- Cumulative days on market: 186 days
- Listing terms: Cash,Conventional
- Road surface type: Paved
Price history
| Date | Event | Price |
|---|---|---|
| 1/7/2026 | Sold | $365,000-2.6%$260/sqft |
Source:  RMLS (OR) #295982933 Report a problem RMLS (OR) #295982933 Report a problem | ||
| 12/10/2025 | Pending sale | $374,900$267/sqft |
Source: RMLS (OR) #295982933 Report a problem | ||
| 10/4/2025 | Price change | $374,900-2.6%$267/sqft |
Source: RMLS (OR) #295982933 Report a problem | ||
| 9/13/2025 | Price change | $385,000-2.5%$274/sqft |
Source: RMLS (OR) #295982933 Report a problem | ||
| 8/8/2025 | Price change | $395,000-3.4%$281/sqft |
Source: RMLS (OR) #295982933 Report a problem | ||
| 7/4/2025 | Price change | $409,000-3.8%$291/sqft |
Source: RMLS (OR) #295982933 Report a problem | ||
| 6/6/2025 | Listed for sale | $425,000+36.4%$302/sqft |
Source: RMLS (OR) #295982933 Report a problem | ||
| 5/19/2020 | Sold | $311,500-2.6%$222/sqft |
Source: RMLS (OR) #20498378 Report a problem | ||
| 4/29/2020 | Pending sale | $319,888$228/sqft |
Source: Keller Williams Sunset Corridor #20498378 Report a problem | ||
| 4/15/2020 | Listed for sale | $319,888+13.5%$228/sqft |
Source: Keller Williams Sunset Corridor #20498378 Report a problem | ||
| 1/21/2020 | Sold | $281,875+116.8%$201/sqft |
Source: RMLS (OR) #19508588 Report a problem | ||
| 4/5/2012 | Sold | $130,000-13.3%$93/sqft |
Source: Public Record Report a problem | ||
| 1/30/2012 | Price change | $150,000-16.4%$107/sqft |
Source: John L Scott Real Estate #11426971 Report a problem | ||
| 1/9/2012 | Price change | $179,500-5.5%$128/sqft |
Source: John L Scott Real Estate #11426971 Report a problem | ||
| 11/17/2011 | Listed for sale | $189,900-15.6%$135/sqft |
Source: Visual Tour #11426971 Report a problem | ||
| 4/14/2006 | Sold | $225,000+41.5%$160/sqft |
Source: Public Record Report a problem | ||
| 9/29/2000 | Sold | $159,000$113/sqft |
Source: Public Record Report a problem | ||
Public tax history
| Year | Property taxes | Tax assessment |
|---|---|---|
| 2025 | $3,991 +0.4% | $243,280 +3% |
| 2024 | $3,977 +2.9% | $236,200 +3% |
| 2023 | $3,864 +2.8% | $229,330 +3% |
| 2022 | $3,759 +2.1% | $222,660 |
| 2021 | $3,683 +2.2% | -- |
| 2020 | $3,604 +9.8% | $209,890 +9.8% |
| 2019 | $3,283 +4.5% | $191,110 |
| 2018 | $3,143 | $191,110 +6.1% |
| 2017 | $3,143 +6.7% | $180,150 +3% |
| 2016 | $2,946 | $174,910 +3% |
| 2015 | $2,946 +4.2% | $169,820 +3% |
| 2014 | $2,827 +7% | $164,880 +4.7% |
| 2013 | $2,643 +3.5% | $157,450 +3.3% |
| 2012 | $2,553 +3.3% | $152,440 +2.5% |
| 2011 | $2,471 -10.8% | $148,690 -22.1% |
| 2010 | $2,771 +3.6% | $190,810 -3.4% |
| 2009 | $2,675 +6.3% | $197,480 -19.3% |
| 2008 | $2,517 +0.4% | $244,680 +6.3% |
| 2007 | $2,506 +18.8% | $230,170 +20.4% |
| 2006 | $2,109 -0.3% | $191,130 +12.3% |
| 2005 | $2,115 +1.9% | $170,130 +1.6% |
| 2004 | $2,075 +3.1% | $167,450 -0.4% |
| 2003 | $2,013 +2.1% | $168,170 +1.5% |
| 2002 | $1,972 -0.5% | $165,610 +3.5% |
| 2001 | $1,982 +23.4% | $160,000 +9.8% |
| 2000 | $1,606 | $145,710 |
Find assessor info on the county website
Neighborhood: 97124
Nearby homes
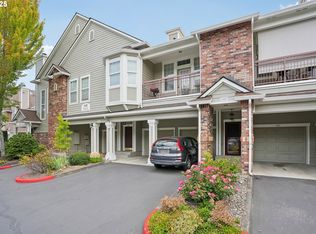
- $265,0001 bd1 ba752 sqft1110 NE 63rd Way UNIT 2007, Hillsboro, OR 97124Sold
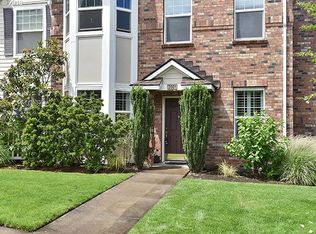
- $371,3003 bd2 ba1.6k sqft1110 NE 63rd Way UNIT 2001, Hillsboro, OR 97124Off Market
- $272,7002 bd2 ba1.4k sqft1110 NE 63rd Way UNIT 2002, Hillsboro, OR 97124Off Market

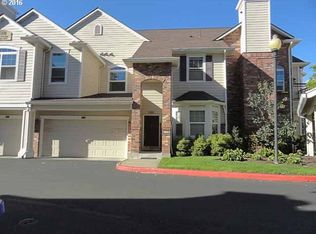
- $402,3002 bd2 ba1.4k sqft1110 NE 63rd Way UNIT 2004, Hillsboro, OR 97124Off Market
- $314,6002 bd2 ba1k sqft1110 NE 63rd Way UNIT 2005, Hillsboro, OR 97124Off Market
- $319,5001 bd1 ba921 sqft1110 NE 63rd Way UNIT 2006, Hillsboro, OR 97124Off Market
- $280,4001 bd1 ba921 sqft1110 NE 63rd Way UNIT 2008, Hillsboro, OR 97124Off Market
- $363,8002 bd2 ba1.1k sqft1110 NE 63rd Way UNIT 2009, Hillsboro, OR 97124Off Market
Nearby schools
GreatSchools rating
- 3/10Quatama Elementary SchoolGrades: K-6Distance: 0.3 mi
- 4/10J W Poynter Middle SchoolGrades: 7-8Distance: 2.5 mi
- 7/10Liberty High SchoolGrades: 9-12Distance: 2.2 mi
Schools provided by the listing agent
- Elementary: Quatama
- Middle: Poynter
- High: Liberty
Source: RMLS (OR). This data may not be complete. We recommend contacting the local school district to confirm school assignments for this home.
Get a cash offer in 3 minutes
Find out how much your home could sell for in as little as 3 minutes with a no-obligation cash offer.
Estimated market value
$368,500
Get a cash offer in 3 minutes
Find out how much your home could sell for in as little as 3 minutes with a no-obligation cash offer.
Estimated market value
$368,500
- Oregon
- Washington County
- Hillsboro
- 97124
- 1110 NE 63rd Way Unit 2003
Nearby cities
Nearby neighborhoods
Nearby zip codes
Other Hillsboro Topics
