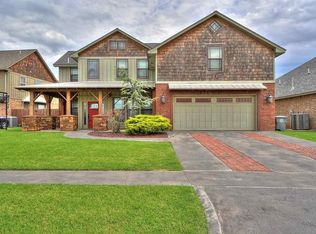
Elegance and Comfort in Lawton's Premier Gated Community Welcome to your dream home! This stunning custom-built residence offers the perfect blend of luxury and comfort in one of Lawton's most sought-after gated communities. Step through the format entry with its impressive high ceilings into a spacious open floor plan that's perfect for both everyday living and entertaining. The heart of this 2,534 square foot home is the magnificent chef's kitchen featuring abundant cabinetry, a convenient pantry, gas cooktop, and a built-in walt double oven with microwave. Cooking Sunday dinner just got a whole lot more exciting! The generous living area boasts a cozy corner gas fireplace, while a separate format dining area provides the perfect setting for special occasions. Need a home office? The formal living room with elegant French doors can easily transform into your ideal study space. Retreat to the secluded primary bedroom featuring designer pan ceilings and a luxurious bathroom complete with jetted corner tub, a large, tiled shower, double sinks, and a spacious walk-in closet. Three additional bedrooms with stylish luxury vinyl plank flooring provide ample space for family or guests. Beautiful hardwood floors and granite countertops throughout add to the home's refined aesthetic. Enjoy morning coffee on the covered front porch or evening relaxation on the covered patio overlooking beautifully landscaped grounds with wrought iron fencing. With a three-car garage (including a convenient drive-through overhead door in one of garage), full sprinkler system, and proximity to schools, parks, and shopping, this immaculate one-owner home truly has it all! call 580-248-8800 for schedule showings or text 580-581-7870 for more details.
Sold
$418,500
1110 NE Scissortail Dr, Lawton, OK 73507
4beds
3baths
2,500sqft
Single Family Residence
Built in 2015
-- sqft lot
$451,100 Zestimate®
$167/sqft
$2,473 Estimated rent
Home value
$451,100
$415,000 - $492,000
$2,473/mo
Zestimate® history
Owner options
List your home for rent
$2,473/mo
Rent Zestimate®
Find your next renter with Zillow Rental Manager. Plus, with online applications, you can quickly screen prospective tenants – for free.
$2,473/mo
Rent Zestimate®
Refinance and save
$2,087/mo
Est. payment
Refinancing to a lower rate could help reduce your monthly payments and save thousands over the life of the loan.
$2,087/mo
Est. payment
Explore your selling options
Work with a Zillow partner agent
Leverage their expertise and Zillow's premium Showcase listings to get your home seen by more buyers.
Get startedList with your own agent
Get your home in front of millions of buyers by listing it on Zillow.
Learn how to do itSell it yourself
Take full control of how buyers see your home on Zillow by listing For Sale by Owner (FSBO).
List your homeWhat's special
Beautifully landscaped groundsFull sprinkler systemTiled showerCovered front porchOpen floor planSecluded primary bedroomWrought iron fencing
Zillow last checked:
Listing updated:
Listed by:
PAMELA L MARION 580-248-8800,
RE/MAX PROFESSIONALS (BO)
Bought with:
Kimberley Martin
Keller Williams Mulinix
Source: Lawton BOR,MLS#: 168886
Facts & features
Interior
Bedrooms & bathrooms
- Bedrooms: 4
- Bathrooms: 3
Rooms
- Room types: Den/Family Room, Formal Living, Office
Primary bedroom
- Area: 251.52
- Dimensions: 13.1 x 19.2
Dining room
- Features: Separate
- Area: 153.6
- Dimensions: 12.8 x 12
Kitchen
- Features: Breakfast Bar, Kitchen/Dining
- Area: 155.52
- Dimensions: 14.4 x 10.8
Living room
- Area: 347.13
- Dimensions: 15.7 x 22.11
Heating
- Fireplace(s), Central, Electric
Cooling
- Central-Electric, Ceiling Fan(s)
Appliances
- Included: Electric, Vent Hood, Microwave, Dishwasher, Disposal, Electric Water Heater
- Laundry: Washer Hookup, Dryer Hookup, Utility Room
Features
- Walk-In Closet(s), 8-Ft.+ Ceiling, Granite Counters, Two Living Areas
- Flooring: Ceramic Tile
- Windows: Double Pane Windows
- Has fireplace: Yes
- Fireplace features: Gas
Interior area
- Total structure area: 2,500
- Total interior livable area: 2,500 sqft
Property
Parking
- Total spaces: 3
- Parking features: Auto Garage Door Opener, 3 Car Driveway
- Garage spaces: 3
- Has uncovered spaces: Yes
Features
- Levels: One
- Patio & porch: Covered Patio
- Has spa: Yes
- Spa features: Whirlpool
- Fencing: Wood,Wrought Iron
Lot
- Dimensions: 199.69 x 69.10 x 113.57 x 168.86
- Features: Full Lawn Sprinkler
Details
- Parcel number: 02N11W281230550020001
- Zoning description: R-1 Single Family
Construction
Type & style
- Home type: SingleFamily
- Property subtype: Single Family Residence
Materials
- Brick Veneer
- Foundation: Slab
- Roof: Composition
Condition
- Original
- New construction: No
- Year built: 2015
Details
- Builder name: Frank Petty
Utilities & green energy
- Electric: City
- Gas: Natural
- Sewer: Public Sewer
- Water: Public
Community & HOA
Community
- Security: Storm Cellar
Location
- Region: Lawton
Financial & listing details
- Price per square foot: $167/sqft
- Tax assessed value: $418,635
- Price range: $418.5K - $418.5K
- Date on market: 5/30/2025
- Listing terms: Cash,Conventional,FHA,VA Loan
- Exclusions: 1 set curtains in primary bedroom Bedroom 5 15.5x10.8
Price history
| Date | Event | Price |
|---|---|---|
| 7/16/2025 | Sold | $418,500$167/sqft |
Source: Lawton BOR #168886 Report a problem | ||
| 6/11/2025 | Contingent | $418,500$167/sqft |
Source: Lawton BOR #168886 Report a problem | ||
| 5/30/2025 | Listed for sale | $418,500+36.1%$167/sqft |
Source: Lawton BOR #168886 Report a problem | ||
| 11/30/2015 | Sold | $307,500+668.8%$123/sqft |
Source: Agent Provided Report a problem | ||
| 6/8/2015 | Sold | $40,000$16/sqft |
Source: Agent Provided Report a problem | ||
Public tax history
| Year | Property taxes | Tax assessment |
|---|---|---|
| 2025 | -- | $39,662 +3% |
| 2024 | -- | $38,507 +3% |
| 2023 | -- | $37,385 +3% |
| 2022 | $3,868 +6.9% | $36,296 +2.6% |
| 2021 | $3,619 +3.9% | $35,360 +3.2% |
| 2020 | $3,484 -0.2% | $34,266 -0.9% |
| 2019 | $3,490 +17.1% | $34,563 -0.7% |
| 2017 | $2,980 | $34,820 +1.6% |
| 2016 | $2,980 +476.4% | $34,265 +534.5% |
| 2015 | $517 +61% | $5,400 +60% |
| 2014 | $321 +20882.4% | $3,375 +19752.9% |
| 2013 | $2 -2.5% | $17 |
| 2012 | $2 | $17 |
| 2011 | -- | $17 +6.3% |
| 2010 | -- | $16 |
Find assessor info on the county website
Neighborhood: 73507
Nearby homes
- $416,1004 bd3 ba2.5k sqft1106 NE Scissortail Dr, Lawton, OK 73507Off Market

- $463,7004 bd3 ba3.1k sqft1113 NE Scissortail Dr, Lawton, OK 73507Off Market
- $412,5004 bd2 ba2.3k sqft1102 NE Scissortail Dr, Lawton, OK 73507Off Market
- $115,0004 bd3 ba3.1k sqft1109 NE Scissortail Dr, Lawton, OK 73507Sold
- $462,6004 bd3 ba2.4k sqft1117 NE Scissortail Dr, Lawton, OK 73507Off Market
- $467,3004 bd2 ba2.7k sqft2442 NE Meadowlark Ln, Lawton, OK 73507Off Market
- $379,7004 bd2 ba2.2k sqft1105 NE Scissortail Dr, Lawton, OK 73507Off Market
- $380,0005 bd3 ba2.5k sqft1121 NE Scissortail Dr, Lawton, OK 73507Sold
Nearby schools
GreatSchools rating
- 5/10Carriage Hills Elementary SchoolGrades: PK-5Distance: 1.1 mi
- 4/10Macarthur Middle SchoolGrades: 6-8Distance: 1.2 mi
- 4/10Macarthur High SchoolGrades: 9-12Distance: 1.4 mi
Schools provided by the listing agent
- Elementary: Carriage Hills
- Middle: MacArthur
- High: MacArthur
Source: Lawton BOR. This data may not be complete. We recommend contacting the local school district to confirm school assignments for this home.


Get pre-qualified for a loan
At Zillow Home Loans, we can pre-qualify you in as little as 5 minutes with no impact to your credit score.An equal housing lender. NMLS #10287.
Sell for more on Zillow
Get a Zillow Showcase℠ listing at no additional cost and you could sell for .
$451,100
2% more
+$9,022
With Zillow Showcase(estimated)
$460,122
- Oklahoma
- Comanche County
- Lawton
- 73507
- 1110 NE Scissortail Dr
Nearby cities
Nearby neighborhoods
Nearby zip codes
Other Lawton Topics
