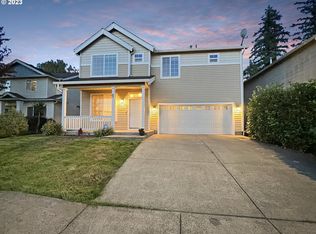
Welcome home to this beautifully updated 4-bedroom, 2.5-bath home designed for both everyday living and easy entertaining. Rich wood floors, recently refinished, run throughout the main level, leading into a stylish kitchen with stainless steel appliances, generous workspace, and plenty of room to gather with friends. Upstairs, all four bedrooms are thoughtfully arranged along with the convenience of an upstairs laundry room. The spacious primary suite has room for all the things you need, including a large tiled shower, walk-in closet and his and hers vanities, truly creating a private retreat at the end of the day. Outside is the diamond of this home. It includes a fully fenced back yard, swingset, pool, patio covered deck and shed. This backyard is built for making memories. The covered patio offers year-round enjoyment. Already wired for a hot tub, there's even more potential to create your own backyard oasis. Need room for your toys? RV parking and a dedicated RV gate provide the flexibility buyers are looking for. Located just minutes from the neighborhood park, walking paths, shopping, and everyday conveniences, this home is truly your perfect match. Contact your agent today!
Pending
Listed by: Windermere Northwest Living • Kori Burke
$479,900
1110 NW 12th Way, Battle Ground, WA 98604
4beds
1,692sqft
Single Family Residence
Built in 2003
6,072 Square Feet Lot
$481,900 Zestimate®
$284/sqft
$-- HOA
What's special
Patio covered deckSpacious primary suiteWalk-in closetLarge tiled showerHis and hers vanitiesGenerous workspace
- 19 days |
- 354 |
- 34 |
Zillow last checked:
Listing updated:
Listed by:
Kori Burke,
Windermere Northwest Living
Source: NWMLS as distributed by MLS GRID,MLS#: 2541976
Facts & features
Interior
Bedrooms & bathrooms
- Bedrooms: 4
- Bathrooms: 3
- Full bathrooms: 2
- 1/2 bathrooms: 1
- Main level bathrooms: 1
Primary bedroom
- Level: Second
Bedroom
- Level: Second
Bedroom
- Level: Second
Bedroom
- Level: Second
Bathroom full
- Level: Second
Bathroom full
- Level: Second
Other
- Level: Main
Dining room
- Level: Main
Entry hall
- Level: Main
Kitchen with eating space
- Level: Main
Living room
- Level: Main
Utility room
- Level: Second
Heating
- Fireplace, Forced Air, Electric, Natural Gas
Cooling
- Has cooling: Yes
Appliances
- Included: Dishwasher, Microwave, Refrigerator, Stove(s)/Range(s), Dishwasher(s), Microwave(s), Refrigerator(s), Water Heater: Tankless
Features
- Bath Off Primary, Ceiling Fan(s), Pantry
- Flooring: Ceramic Tile, Hardwood, Carpet
- Basement: None
- Number of fireplaces: 1
- Fireplace features: Gas, Main Level: 1, Fireplace
Interior area
- Total structure area: 1,692
- Total interior livable area: 1,692 sqft
Video & virtual tour
Property
Parking
- Total spaces: 2
- Parking features: Driveway, Attached Garage, RV Parking
- Has attached garage: Yes
- Covered spaces: 2
Features
- Levels: Two
- Stories: 2
- Entry location: Main
- Patio & porch: Bath Off Primary, Ceiling Fan(s), Fireplace, Pantry, Sprinkler System, Walk-In Closet(s), Water Heater
Lot
- Size: 6,072 Square Feet
- Features: Deck, Fenced-Fully, Gas Available, Patio, RV Parking, Sprinkler System
- Topography: Level
Details
- Parcel number: 228771348
- Zoning description: Jurisdiction: City
- Special conditions: Standard
Construction
Type & style
- Home type: SingleFamily
- Architectural style: 2 Story
- Property subtype: Single Family Residence
Materials
- Metal/Vinyl, Stone
- Roof: Composition
Condition
- Year built: 2003
Utilities & green energy
- Sewer: Sewer Connected
- Water: Public
Community & HOA
Community
- Subdivision: Battle Ground
Location
- Region: Battle Ground
Financial & listing details
- Price per square foot: $284/sqft
- Tax assessed value: $406,239
- Annual tax amount: $2,755
- Date on market: 6/20/2026
- Cumulative days on market: 19 days
- Listing terms: Conventional,FHA,VA Loan
- Inclusions: Dishwasher(s), Microwave(s), Refrigerator(s), Stove(s)/Range(s)
Estimated market value
$481,900
$458,000 - $506,000
$2,742/mo
Price history
| Date | Event | Price |
|---|---|---|
| 6/22/2026 | Pending sale | $479,900$284/sqft |
Source: | ||
| 6/20/2026 | Listed for sale | $479,900+39.9%$284/sqft |
Source: | ||
| 7/15/2019 | Sold | $343,000+0.9%$203/sqft |
Source: | ||
| 6/21/2019 | Pending sale | $339,900$201/sqft |
Source: Berkshire Hathaway HomeServices NW Real Estate #19663806 Report a problem | ||
| 6/17/2019 | Listed for sale | $339,900+28.3%$201/sqft |
Source: Berkshire Hathaway HomeServices NW Real Estate #19663806 Report a problem | ||
| 8/16/2016 | Listing removed | $265,000$157/sqft |
Source: Re/Max One #16538577 Report a problem | ||
| 8/15/2016 | Sold | $265,000+8.2%$157/sqft |
Source: | ||
| 11/5/2015 | Listing removed | $245,000$145/sqft |
Source: RE/MAX Equity Group #15109674 Report a problem | ||
| 10/25/2015 | Pending sale | $245,000$145/sqft |
Source: RE/MAX Equity Group #15109674 Report a problem | ||
| 9/4/2015 | Price change | $245,000-2%$145/sqft |
Source: RE/MAX EQUITY GROUP-VAN MALL OFFICE #15109674 Report a problem | ||
| 8/25/2015 | Listed for sale | $249,900+50.5%$148/sqft |
Source: RE/MAX EQUITY GROUP-VAN MALL OFFICE #15109674 Report a problem | ||
| 5/21/2004 | Sold | $166,000$98/sqft |
Source: Public Record Report a problem | ||
Public tax history
| Year | Property taxes | Tax assessment |
|---|---|---|
| 2024 | $3,314 +11.7% | $406,239 -1.8% |
| 2023 | $2,966 -4.7% | $413,618 +3.5% |
| 2022 | $3,113 +2.3% | $399,703 +16.2% |
| 2021 | $3,044 +18.1% | $344,062 +11.5% |
| 2020 | $2,577 | $308,595 +4.3% |
| 2019 | $2,577 +22.6% | $295,951 +4.8% |
| 2018 | $2,102 -19% | $282,427 +10.2% |
| 2017 | $2,596 +18.8% | $256,343 +9.1% |
| 2016 | $2,185 +0.4% | $234,966 +9.4% |
| 2015 | $2,177 +0.3% | $214,781 +5.7% |
| 2014 | $2,170 | $203,203 +18.4% |
| 2013 | $2,170 +12.1% | $171,647 +6.4% |
| 2012 | $1,937 -6.3% | $161,393 -6% |
| 2011 | $2,067 +22.6% | $171,725 -10.9% |
| 2010 | $1,687 -5.3% | $192,774 -1.6% |
| 2009 | $1,782 | $195,972 -22.5% |
| 2008 | -- | $252,800 |
| 2007 | -- | $252,800 +61.6% |
| 2005 | -- | $156,400 |
| 2004 | -- | $156,400 |
Find assessor info on the county website
Monthly payment
Est. payment$--/mo
Payment breakdown
Explore the cost of this home by adjusting the details. Changes won't be saved.All calculations are estimates and provided by Zillow, Inc. for informational purposes only. Actual amounts may vary.
HOA fees may include property taxes on listings classified as Co-Ops. Contact the listing agent and/or owner for fee details.
Mortgage interest rates are dependent on a number of factors, including credit score, down payment, and repayment length. Interest rate data provided by Zillow Group Marketplace, Inc. as of 1/1/1970 from various mortgage lenders with which we have lead or other similar arrangements; the Estimated Payment is an average of those rates.
See how much you could borrow to make a competitive offer.
Climate risks
Neighborhood: 98604
Nearby schools
GreatSchools rating
- 5/10Daybreak Primary SchoolGrades: PK-4Distance: 0.6 mi
- 6/10Daybreak Middle SchoolGrades: 5-8Distance: 0.6 mi
- 6/10Battle Ground High SchoolGrades: 9-12Distance: 0.6 mi
Schools provided by the listing agent
- Elementary: Daybreak Primary
- Middle: Daybreak Middle
- High: Battle Ground High
Source: NWMLS as distributed by MLS GRID. This data may not be complete. We recommend contacting the local school district to confirm school assignments for this home.
A local agent can set up tours, give advice and negotiate with sellers.
- Washington
- Clark County
- Battle Ground
- 98604
- 1110 NW 12th Way


