Buyers mortgage fell through! Passed inspection Welcome to this bright and beautiful 4+1 bedroom, 3.5 bath home in the sought-after Willow Creek subdivision of West Chicago. This home boasts an updated kitchen, fresh paint, and all major updates already completed, giving the next homeowner peace of mind for years to come. Enjoy the outdoors with a wonderful deck overlooking a spacious yard, perfect for relaxing or entertaining. A 2-car garage adds convenience and plenty of storage space. The finished basement offers incredible flexibility with a 5th bedroom, 3rd full bath, and a second kitchen-ideal for an in-law arrangement, guest suite, or extended living space. Don't miss your chance to own this move-in-ready home with exceptional indoor and outdoor living spaces in a fantastic location close to parks, schools, and amenities! FURNACE/AC 2021 ROOF COMPLETE TEAR OFF 2021 WASHER/DRYER 2020 WATER HEATER 2023 ALL KITCHEN APPLIANCES 2020 SUMP PUMP 2024 CARPET cleaned 2025 LVP FLOORING 2023, Deck was stripped and painted, also the garage door, trim and front stoop column. Home is in great shape but is will be sold AS-IS.
Closed
$440,000
1110 Natalie Dr, West Chicago, IL 60185
5beds
2,210sqft
Single Family Residence
Built in 1998
10,018 Square Feet Lot
$459,800 Zestimate®
$199/sqft
$4,080 Estimated rent
Home value
$459,800
$418,000 - $501,000
$4,080/mo
Zestimate® history
Owner options
List your home for rent
$4,080/mo
Rent Zestimate®
Find your next renter with Zillow Rental Manager. Plus, with online applications, you can quickly screen prospective tenants – for free.
$4,080/mo
Rent Zestimate®
Refinance and save
$3,431/mo
Est. payment
Refinancing to a lower rate could help reduce your monthly payments and save thousands over the life of the loan.
$3,431/mo
Est. payment
Explore your selling options
Work with a Zillow partner agent
Leverage their expertise and Zillow's premium Showcase listings to get your home seen by more buyers.
Get startedList with your own agent
Get your home in front of millions of buyers by listing it on Zillow.
Learn how to do itSell it yourself
Take full control of how buyers see your home on Zillow by listing For Sale by Owner (FSBO).
List your homeWhat's special
Finished basementFresh paintSecond kitchenSpacious yardUpdated kitchenWonderful deck
Zillow last checked:
Listing updated:
Listed by:
Kyle Schlicher 708-743-4946,
Coldwell Banker Realty
Bought with:
Gizem Oztas
Baird & Warner
Source: MRED as distributed by MLS GRID,MLS#: 12459281
Facts & features
Interior
Bedrooms & bathrooms
- Bedrooms: 5
- Bathrooms: 4
- Full bathrooms: 3
- 1/2 bathrooms: 1
Rooms
- Room types: Bedroom 5
Primary bedroom
- Features: Bathroom (Full)
- Level: Second
- Area: 224 Square Feet
- Dimensions: 16X14
Bedroom 2
- Level: Second
- Area: 168 Square Feet
- Dimensions: 14X12
Bedroom 3
- Level: Second
- Area: 154 Square Feet
- Dimensions: 14X11
Bedroom 4
- Level: Second
- Area: 156 Square Feet
- Dimensions: 13X12
Bedroom 5
- Level: Basement
- Area: 143 Square Feet
- Dimensions: 13X11
Dining room
- Level: Main
- Area: 182 Square Feet
- Dimensions: 14X13
Family room
- Level: Main
- Area: 247 Square Feet
- Dimensions: 19X13
Kitchen
- Features: Kitchen (Eating Area-Table Space, Pantry-Closet, Custom Cabinetry, Granite Counters, Updated Kitchen)
- Level: Main
- Area: 168 Square Feet
- Dimensions: 14X12
Living room
- Features: Flooring (Wood Laminate), Window Treatments (ENERGY STAR Qualified Windows)
- Level: Main
- Area: 224 Square Feet
- Dimensions: 16X14
Heating
- Natural Gas
Cooling
- Central Air
Appliances
- Included: Range, Microwave, Dishwasher, Refrigerator, Freezer, Washer, Dryer, Disposal, Stainless Steel Appliance(s)
- Laundry: In Unit
Features
- Vaulted Ceiling(s), In-Law Floorplan, Walk-In Closet(s), Open Floorplan
- Flooring: Laminate, Carpet
- Basement: Finished,Sleeping Area,Storage Space,Full
- Attic: Unfinished
Interior area
- Total structure area: 0
- Total interior livable area: 2,210 sqft
Property
Parking
- Total spaces: 2
- Parking features: Concrete, Garage Door Opener, Yes, Garage Owned, Attached, Garage
- Attached garage spaces: 2
- Has uncovered spaces: Yes
Accessibility
- Accessibility features: No Disability Access
Features
- Stories: 2
- Patio & porch: Deck, Porch
Lot
- Size: 10,018 Square Feet
- Dimensions: 77.8X145.11X75.3X127.21
Details
- Parcel number: 0133304034
- Special conditions: Standard
Construction
Type & style
- Home type: SingleFamily
- Property subtype: Single Family Residence
Materials
- Vinyl Siding
- Foundation: Concrete Perimeter
- Roof: Asphalt
Condition
- New construction: No
- Year built: 1998
Utilities & green energy
- Electric: 200+ Amp Service
- Sewer: Public Sewer
- Water: Public
Community & HOA
Community
- Features: Sidewalks, Street Lights, Street Paved
HOA
- Has HOA: Yes
- Services included: Other
- HOA fee: $295 annually
Location
- Region: West Chicago
Financial & listing details
- Price per square foot: $199/sqft
- Tax assessed value: $114,794
- Annual tax amount: $8,868
- Date on market: 8/30/2025
- Listing terms: Conventional
- Ownership: Fee Simple w/ HO Assn.
Price history
| Date | Event | Price |
|---|---|---|
| 11/12/2025 | Sold | $440,000-2%$199/sqft |
Source:  MRED as distributed by MLS GRID #12459281 Report a problem MRED as distributed by MLS GRID #12459281 Report a problem | ||
| 10/20/2025 | Contingent | $449,000$203/sqft |
Source: MRED as distributed by MLS GRID #12459281 Report a problem | ||
| 10/17/2025 | Listed for sale | $449,000$203/sqft |
Source: MRED as distributed by MLS GRID #12459281 Report a problem | ||
| 9/23/2025 | Contingent | $449,000$203/sqft |
Source: MRED as distributed by MLS GRID #12459281 Report a problem | ||
| 8/30/2025 | Listed for sale | $449,000-5.4%$203/sqft |
Source: MRED as distributed by MLS GRID #12459281 Report a problem | ||
| 8/21/2025 | Listing removed | $474,500$215/sqft |
Source: MRED as distributed by MLS GRID #12419254 Report a problem | ||
| 8/2/2025 | Price change | $474,500-2.2%$215/sqft |
Source: MRED as distributed by MLS GRID #12419254 Report a problem | ||
| 7/28/2025 | Price change | $485,000-2.4%$219/sqft |
Source: MRED as distributed by MLS GRID #12419254 Report a problem | ||
| 7/15/2025 | Listed for sale | $497,000+102.9%$225/sqft |
Source: MRED as distributed by MLS GRID #12419254 Report a problem | ||
| 8/7/2013 | Sold | $245,000-2%$111/sqft |
Source: MRED as distributed by MLS GRID #08349639 Report a problem | ||
| 5/25/2013 | Pending sale | $250,000$113/sqft |
Source: Baird & Warner Real Estate #08349639 Report a problem | ||
| 5/23/2013 | Listed for sale | $250,000-7.4%$113/sqft |
Source: Baird & Warner #08349639 Report a problem | ||
| 3/26/2011 | Listing removed | $269,900$122/sqft |
Source: Baird & Warner - Naperville #07635063 Report a problem | ||
| 10/15/2010 | Price change | $269,900-3.6%$122/sqft |
Source: Baird & Warner - Naperville #07635063 Report a problem | ||
| 7/20/2010 | Price change | $279,900-3.4%$127/sqft |
Source: Prudential Real Estate #07584243 Report a problem | ||
| 5/21/2010 | Price change | $289,900-3.3%$131/sqft |
Source: Prudential Real Estate #07584243 Report a problem | ||
| 5/4/2010 | Listed for sale | $299,900+4.5%$136/sqft |
Source: Prudential Real Estate #07584243 Report a problem | ||
| 12/11/2003 | Sold | $287,000+55.6%$130/sqft |
Source: Public Record Report a problem | ||
| 2/12/1999 | Sold | $184,500+241.7%$83/sqft |
Source: Public Record Report a problem | ||
| 4/6/1998 | Sold | $54,000-81.5%$24/sqft |
Source: Public Record Report a problem | ||
| 6/15/1995 | Sold | $291,500$132/sqft |
Source: Public Record Report a problem | ||
Public tax history
| Year | Property taxes | Tax assessment |
|---|---|---|
| 2024 | -- | $114,794 +10.2% |
| 2023 | $8,868 +7% | $104,150 +10.7% |
| 2022 | $8,287 +4.5% | $94,100 +5.3% |
| 2021 | $7,926 +2.4% | $89,330 +3.1% |
| 2020 | $7,743 -8.1% | $86,650 -5.6% |
| 2019 | $8,423 +2.6% | $91,820 +4.5% |
| 2018 | $8,206 +1.5% | $87,870 +4.1% |
| 2017 | $8,085 -6% | $84,370 -1.4% |
| 2016 | $8,602 -0.3% | $85,590 +5.6% |
| 2015 | $8,630 +4.9% | $81,020 +5.2% |
| 2014 | $8,230 +0% | $77,000 -2.3% |
| 2013 | $8,227 +6.7% | $78,840 -5% |
| 2012 | $7,709 +4.2% | $82,990 -7.6% |
| 2011 | $7,397 +5.7% | $89,790 -3% |
| 2010 | $6,998 +0.7% | $92,570 -6.4% |
| 2009 | $6,949 +0.3% | $98,910 |
| 2008 | $6,929 +4% | $98,910 +5% |
| 2007 | $6,666 -0.1% | $94,200 +0.5% |
| 2006 | $6,671 +2.3% | $93,750 +5.2% |
| 2005 | $6,520 +5% | $89,110 +5.7% |
| 2004 | $6,213 +4.1% | $84,300 +8.1% |
| 2003 | $5,967 +3% | $77,980 +8% |
| 2002 | $5,793 +18.9% | $72,200 +7.9% |
| 2001 | $4,873 +3.5% | $66,910 +5.5% |
| 2000 | $4,706 | $63,420 |
Find assessor info on the county website
Neighborhood: 60185
Nearby homes
- $606,8005 bd4 ba2.9k sqft1120 Natalie Dr, West Chicago, IL 60185Off Market
- $485,1003 bd3 ba2.1k sqft1100 Natalie Dr, West Chicago, IL 60185Off Market
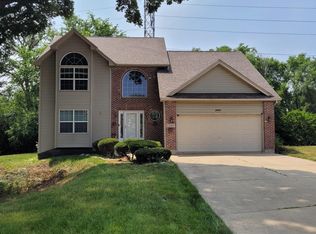
- $476,9003 bd3 ba3.2k sqft1130 Natalie Dr, West Chicago, IL 60185Off Market

- $496,8005 bd4 ba2k sqft1121 Natalie Dr, West Chicago, IL 60185Off Market

- $507,900-- bd-- ba2.2k sqft1046 Woodside Dr, West Chicago, IL 60185Off Market
- $561,700-- bd-- ba2.4k sqft343 Woodside Dr, West Chicago, IL 60185Off Market
- $483,0004 bd3 ba2.3k sqft1140 Natalie Dr, West Chicago, IL 60185Off Market
- $539,2004 bd3 ba2.3k sqft1131 Natalie Dr, West Chicago, IL 60185Off Market
Nearby schools
GreatSchools rating
- 3/10Wegner Elementary SchoolGrades: K-5Distance: 0.2 mi
- 6/10Leman Middle SchoolGrades: 6-8Distance: 2.2 mi
- 5/10Community High SchoolGrades: 9-12Distance: 1.7 mi
Schools provided by the listing agent
- Elementary: Wegner Elementary School
- Middle: Leman Middle School
- High: Community High School
- District: 33
Source: MRED as distributed by MLS GRID. This data may not be complete. We recommend contacting the local school district to confirm school assignments for this home.
Get a cash offer in 3 minutes
Find out how much your home could sell for in as little as 3 minutes with a no-obligation cash offer.
Estimated market value
$459,800
Get a cash offer in 3 minutes
Find out how much your home could sell for in as little as 3 minutes with a no-obligation cash offer.
Estimated market value
$459,800
- Illinois
- DuPage County
- West Chicago
- 60185
- 1110 Natalie Dr
Nearby cities
Nearby neighborhoods
Nearby zip codes
Other West Chicago Topics
