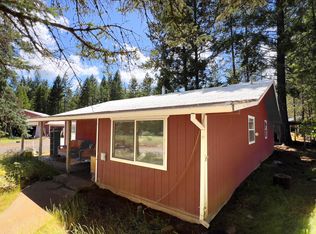
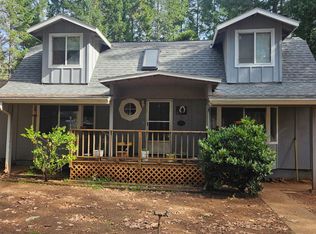
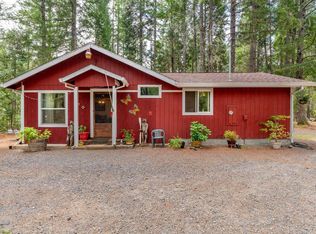
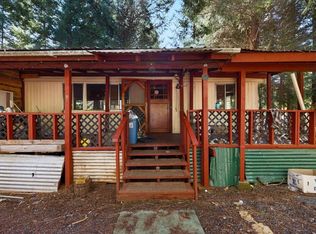
Investor opportunity in O'Brien! Nestled among towering evergreens, this 3-bedroom, 2-bath home offers a spacious floor plan, attached 2-car garage, and peaceful forest setting on a private rural property. The layout features generous living spaces, a large kitchen with dining area, and ample natural light throughout. Surrounded by nature, the property provides a tranquil retreat with room to create your vision. The home is in need of repairs and updates, making it an ideal opportunity for investors, contractors, or buyers looking to build equity. Conveniently located near outdoor recreation, rivers, and national forest lands, this property offers endless potential in a beautiful Southern Oregon setting.
Active
$267,000
1110 Naue Way, O'Brien, OR 97534
3beds
2baths
1,704sqft
Single Family Residence
Built in 2001
5 Acres Lot
$255,200 Zestimate®
$157/sqft
$-- HOA
What's special
Generous living spacesSurrounded by natureTowering evergreensAmple natural light throughoutSpacious floor plan
- 32 days |
- 2,818 |
- 270 |
Likely to sell faster than
Zillow last checked:
Listing updated:
Listed by:
Home Quest Realty 541-774-5503
Source: Oregon Datashare,MLS#: 220222876
Loading...
Facts & features
Interior
Bedrooms & bathrooms
- Bedrooms: 3
- Bathrooms: 2
Heating
- None
Cooling
- None
Appliances
- Included: Water Heater
Features
- Ceiling Fan(s), Laminate Counters, Shower/Tub Combo
- Flooring: Laminate, Vinyl
- Windows: Vinyl Frames
- Basement: None
- Has fireplace: No
- Common walls with other units/homes: No Common Walls,No One Above,No One Below
Interior area
- Total structure area: 1,704
- Total interior livable area: 1,704 sqft
Property
Parking
- Total spaces: 2
- Parking features: Attached, Concrete, Driveway
- Attached garage spaces: 2
- Has uncovered spaces: Yes
Features
- Levels: One
- Stories: 1
- Patio & porch: None
- Pool features: None
- Has view: Yes
- View description: Forest
Lot
- Size: 5 Acres
- Features: Level, Wooded
Details
- Parcel number: R332577
- Zoning description: Rr5; Rural Res 5 Ac
- Special conditions: Real Estate Owned
Construction
Type & style
- Home type: SingleFamily
- Architectural style: Ranch
- Property subtype: Single Family Residence
Materials
- Frame
- Foundation: Concrete Perimeter
- Roof: Composition
Condition
- New construction: No
- Year built: 2001
Utilities & green energy
- Sewer: Septic Tank
- Water: Well
Community & HOA
Community
- Security: Carbon Monoxide Detector(s), Smoke Detector(s)
HOA
- Has HOA: No
Location
- Region: Obrien
Financial & listing details
- Price per square foot: $157/sqft
- Annual tax amount: $1,770
- Date on market: 6/6/2026
- Cumulative days on market: 33 days
- Listing terms: Cash
- Road surface type: Dirt
Foreclosure details
Estimated market value
$255,200
$240,000 - $268,000
$2,316/mo
Price history
Price history is unavailable.
Public tax history
Tax history is unavailable.
Monthly payment
Estimated monthly payment$1,822
All calculations are estimates and provided by Zillow, Inc. for informational purposes only. Actual amounts may vary.
HOA fees may include property taxes on listings classified as Co-Ops. Contact the listing agent and/or owner for fee details.
Mortgage interest rates are dependent on a number of factors, including credit score, down payment, and repayment length. Interest rate data provided by Zillow Group Marketplace, Inc. as of 1/1/1970 from various mortgage lenders with which we have lead or other similar arrangements; the Estimated Payment is an average of those rates.
See how much you could borrow to make a competitive offer.
Climate risks
Neighborhood: 97534
Nearby schools
GreatSchools rating
- 6/10Evergreen Elementary SchoolGrades: K-4Distance: 7.3 mi
- 7/10Lorna Byrne Middle SchoolGrades: 5-8Distance: 7.3 mi
- 8/10Illinois Valley High SchoolGrades: 9-12Distance: 7.6 mi
Schools provided by the listing agent
- Elementary: Evergreen Elem
- Middle: Lorna Byrne Middle
- High: Illinois Valley High
Source: Oregon Datashare. This data may not be complete. We recommend contacting the local school district to confirm school assignments for this home.
A local agent can set up tours, give advice and negotiate with sellers.



- Oregon
- Josephine County
- Cave Junction
- 97534
- 1110 Naue Way
Nearby cities
Nearby zip codes
Other Cave Junction Topics
