Skip main navigation
Sold for $472,000
  • $472,000

    1110 New Chestnut St, Bristol, PA 19007

    3beds
    1,288sqft
    Single Family Residence
    Built in 1973
    -- sqft lot
    $494,500 Zestimate®
    $366/sqft
    $2,663 Estimated rent

    Home value

    $494,500

    $460,000 - $534,000

    $2,663/mo

    Zestimate® history
    Loading
    Loading...

    Owner options

    List your home for rent

    $2,663/mo

    Rent Zestimate®

    Find your next renter with Zillow Rental Manager. Plus, with online applications, you can quickly screen prospective tenants – for free.

    Learn more

    $2,663/mo

    Rent Zestimate®

    Refinance and save

    $2,945/mo

    Est. payment

    Refinancing to a lower rate could help reduce your monthly payments and save thousands over the life of the loan.

    See today's rates

    $2,945/mo

    Est. payment

    Explore your selling options

    Work with a Zillow partner agent

    Leverage their expertise and Zillow's premium Showcase listings to get your home seen by more buyers.

    Get started

    List with your own agent

    Get your home in front of millions of buyers by listing it on Zillow.

    Learn how to do it

    Sell it yourself

    Take full control of how buyers see your home on Zillow by listing For Sale by Owner (FSBO).

    List your home

    What's special

    Electric stone fireplaceInground poolBackyard oasisCustom moldingOne car garageVersatile basementTravertine decking
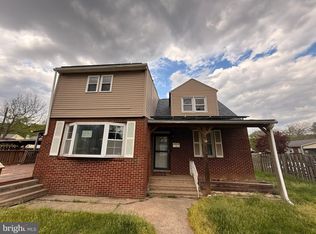
    Custom built rancher. This home is absolutely STUNNING! Curb appeal is absolutely amazing. There are no adequate words to describe the craftmanship in this home. From the minute you pull up you know that this house is something special. Cozy front porch greets you. Open the front door to exposed beams and gleaming hardwood floors throughout. In the coat closet by the entrance there is a removable panel that leads to a large, floored attic Living room features an attractive electric stone fireplace. Most rooms have recessed lighting. Next up is the kitchen with gorgeous cherry cabinets, tiled backsplash and granite countertops along with huge island. Stainless steel appliances. Skylights in kitchen as well as custom molding. Three bedrooms plus 2 ceiling fans. The tastefully remodeled bathroom features attractive travertine and glass enclosed shower. The showstopper is the versatile basement that you can envision your friends and family relaxing in. The attention to detail is amazing. It has newer ceramic tile plank flooring. There is a family room with custom built wood and stone bar, multipurpose room, and exercise room. Seeing is believing this additional living space. There is another full bath with travertine tiled shower and jacuzzi tub. Laundry room has a laundry chute and cabinets for extra storage. Utility closet with newer heater,c/and additional electric subpanel In the kitchen is the door to the mudroom. The portable sauna is located there. Owner believes it works but they don't use it. Welcome to your backyard oasis. The inground pool is 15x30 and is 4ft deep. Beautiful travertine decking. Patio with firepit for additional entertaining. Included also are the gazebo and shed. There is a multipurpose outbuilding that can be used as a changing room or office and has its own electric. It provides extra storage and includes 5 speakers. There is a projector that can be sold separately or included if the price is right. There is an attached one car garage and parking for up to three additional cars. Don't miss the opportunity to make the unique one-of-a-kind home yours.

    Zillow last checked:

    Listing updated:

    Listed by:

    Christine Jandovitz 215-630-9625,

    Keller Williams Real Estate-Langhorne

    Bought with:

    Yasmeen Lockett, RS-0037296

    Marvin Capps Realty Inc

    Source: Bright MLS,MLS#: PABU2098272MLS Logo

    Facts & features

    Interior

    Bedrooms & bathrooms
    • Bedrooms: 3
    • Bathrooms: 2
    • Full bathrooms: 2
    • Main level bathrooms: 1
    • Main level bedrooms: 3
    Family room
    • Level: Lower
    Heating
    • Forced Air, Oil
    Cooling
    • Central Air, Electric
    Appliances
    • Included: Dishwasher, Dryer, Microwave, Self Cleaning Oven, Refrigerator, Range Hood, Stainless Steel Appliance(s), Washer, Water Heater, Electric Water Heater
    • Laundry: In Basement, Laundry Chute
    Features
    • Bar, Attic, Bathroom - Stall Shower, Bathroom - Walk-In Shower, Breakfast Area, Ceiling Fan(s), Exposed Beams, Open Floorplan, Eat-in Kitchen, Kitchen Island, Sauna
    • Flooring: Ceramic Tile, Hardwood, Wood
    • Doors: Six Panel
    • Windows: Replacement, Skylight(s), Window Treatments
    • Basement: Full
    • Number of fireplaces: 1
    • Fireplace features: Electric
    Interior area
    • Total structure area: 1,288
    • Total interior livable area: 1,288 sqft
    • Finished area above ground: 1,288
    • Finished area below ground: 0

    Property

    Parking
    • Total spaces: 4
    • Parking features: Garage Faces Front, Crushed Stone, Attached, Driveway, On Street
    • Attached garage spaces: 1
    • Uncovered spaces: 3
    Accessibility
    • Accessibility features: None
    Features
    • Levels: One
    • Stories: 1
    • Patio & porch: Patio, Porch
    • Exterior features: Flood Lights
    • Has private pool: Yes
    • Pool features: In Ground, Private
    • Has spa: Yes
    • Spa features: Bath, Heated, Indoor
    • Fencing: Vinyl,Wrought Iron
    Lot
    • Features: Corner Lot/Unit
    Details
    • Additional structures: Above Grade, Below Grade, Outbuilding
    • Parcel number: 05060320
    • Zoning: R2
    • Zoning description: residential
    • Special conditions: Standard

    Construction

    Type & style
    • Home type: SingleFamily
    • Architectural style: Ranch/Rambler
    • Property subtype: Single Family Residence
    Materials
    • Frame
    • Foundation: Permanent
    Condition
    • Excellent
    • New construction: No
    • Year built: 1973

    Utilities & green energy

    • Electric: 200+ Amp Service
    • Sewer: Public Sewer
    • Water: Public

    Community & neighborhood

    Location
    • Region: Bristol
    • Subdivision: Bath Addition
    • Municipality: BRISTOL TWP

    Other

    Other facts
    • Listing agreement: Exclusive Right To Sell
    • Listing terms: Cash,Conventional,FHA,VA Loan
    • Ownership: Fee Simple

    Price history

    DateEventPrice
    7/31/2025Sold$472,000-1.7%$366/sqft
    Source: Bright MLS #PABU2098272 Report a problem
    7/28/2025Pending sale$480,000+4.3%$373/sqft
    Source: Bright MLS #PABU2098272 Report a problem
    7/8/2025Contingent$460,000$357/sqft
    Source: Bright MLS #PABU2098272 Report a problem
    6/30/2025Listed for sale$460,000+47.2%$357/sqft
    Source: Bright MLS #PABU2098272 Report a problem
    9/27/2019Sold$312,500-0.8%$243/sqft
    Source: Public Record Report a problem
    8/14/2019Pending sale$315,000-0.2%$245/sqft
    Source: Realty Mark Associates #PABU476648 Report a problem
    8/14/2019Price change$315,500+5.5%$245/sqft
    Source: Realty Mark Associates #PABU476648 Report a problem
    8/8/2019Listed for sale$299,000+36%$232/sqft
    Source: Realty Mark Associates #PABU476648 Report a problem
    3/10/2006Sold$219,900+141.6%$171/sqft
    Source: Public Record Report a problem
    8/14/1995Sold$91,000$71/sqft
    Source: Public Record Report a problem

    Public tax history

    YearProperty taxesTax assessment
    2025$4,993 +0.4%$18,320
    2024$4,975 +0.7%$18,320
    2023$4,939 $18,320
    2022$4,939 $18,320
    2021$4,939 $18,320
    2020$4,939 +2%$18,320
    2018$4,841 +1.5%$18,320
    2017$4,767 +31.6%$18,320
    2016$3,621 +5.8%$18,320
    2015$3,423 $18,320
    2014$3,423 $18,320
    2013-- $18,320
    2012-- $18,320
    2011-- $18,320
    2010-- $18,320
    2009-- $18,320
    2008-- $18,320
    2007-- $18,320
    2006-- $18,320
    2005-- $18,320 +300%
    2004-- $4,580
    2003-- $4,580
    2002-- $4,580
    2000-- $4,580

    Find assessor info on the county website

    Neighborhood: 19007

    Nearby schools

    GreatSchools rating
    Schools provided by the listing agent
    • High: Truman Senior
    • District: Bristol Township

    Source: Bright MLS. This data may not be complete. We recommend contacting the local school district to confirm school assignments for this home.

    Get a cash offer in 3 minutes
    Find out how much your home could sell for in as little as 3 minutes with a no-obligation cash offer.
    Estimated market value
    $494,500
    Get a cash offer in 3 minutes
    Find out how much your home could sell for in as little as 3 minutes with a no-obligation cash offer.
    Estimated market value
    $494,500