REDUCED BY OVER 25K WITH 20k+ IN RECENT OWNER UPGRADES! Premium lot situated on a quiet street! Elegant John Houston home in the desirable Heritage High school district! HUGE-11x40 covered patio just added! Amazing backyard backing up to greenspace at the edge of the neighborhood! Only one house down from the neighborhood park! Inside features a beautiful like new kitchen with granite CT, custom shaker style wood cabinets, SS appliances including an oven tower & a large island w seating. Hardwood floors & high ceilings! Beautiful stone fireplace! All bedrooms on the main level with a bonus room upstairs perfect for a game room or 4th bedroom! Lg primary bedroom that could accommodate a workspace. Nicely redone front landscaping with easy to maintain plants. Homeowner added flooring to attic creating ample walk-in storage! Other recently added improvements include: Outdoor seating area, added under the stairs closet, Epoxy garage floor, raised gardens & ceiling fans in all the bedrooms.
Sold
Price Unknown
1110 Newcastle Dr, Midlothian, TX 76065
3beds
2,048sqft
Single Family Residence
Built in 2018
7,405 Square Feet Lot
$381,600 Zestimate®
$--/sqft
$2,752 Estimated rent
Home value
$381,600
$363,000 - $401,000
$2,752/mo
Zestimate® history
Owner options
List your home for rent
$2,752/mo
Rent Zestimate®
Find your next renter with Zillow Rental Manager. Plus, with online applications, you can quickly screen prospective tenants – for free.
$2,752/mo
Rent Zestimate®
Refinance and save
$272/mo
Est. payment
Refinancing to a lower rate could help reduce your monthly payments and save thousands over the life of the loan.
$272/mo
Est. payment
Explore your selling options
Work with a Zillow partner agent
Leverage their expertise and Zillow's premium Showcase listings to get your home seen by more buyers.
Get startedList with your own agent
Get your home in front of millions of buyers by listing it on Zillow.
Learn how to do itSell it yourself
Take full control of how buyers see your home on Zillow by listing For Sale by Owner (FSBO).
List your homeWhat's special
Zillow last checked:
Listing updated:
Listed by:
Abby Selman 0629315 940-665-0376,
RE/MAX First Realty III 940-665-0376
Bought with:
Mary Simpson
JBRE Group, LLC
Source: NTREIS,MLS#: 20559392
Facts & features
Interior
Bedrooms & bathrooms
- Bedrooms: 3
- Bathrooms: 2
- Full bathrooms: 2
Primary bedroom
- Features: Dual Sinks, Garden Tub/Roman Tub, Separate Shower, Walk-In Closet(s)
- Level: First
- Dimensions: 18 x 14
Game room
- Features: Ceiling Fan(s)
- Level: Second
- Dimensions: 14 x 10
Living room
- Features: Fireplace
- Level: First
- Dimensions: 19 x 17
Appliances
- Included: Dishwasher, Disposal
- Laundry: Laundry in Utility Room
Features
- Decorative/Designer Lighting Fixtures, High Speed Internet, Vaulted Ceiling(s), Walk-In Closet(s)
- Flooring: Carpet, Ceramic Tile, Hardwood
- Windows: Window Coverings
- Has basement: No
- Number of fireplaces: 1
- Fireplace features: Wood Burning
Interior area
- Total interior livable area: 2,048 sqft
Property
Parking
- Total spaces: 2
- Parking features: Door-Multi, Epoxy Flooring, Garage Faces Front, Garage, Garage Door Opener
- Attached garage spaces: 2
Features
- Levels: One
- Stories: 1
- Patio & porch: Covered, Front Porch, Patio
- Pool features: None
- Fencing: Wood
Lot
- Size: 7,405 Square Feet
- Features: Few Trees
Details
- Parcel number: 265888
Construction
Type & style
- Home type: SingleFamily
- Architectural style: Traditional,Detached
- Property subtype: Single Family Residence
Materials
- Brick
- Foundation: Slab
- Roof: Composition
Condition
- Year built: 2018
Utilities & green energy
- Sewer: Public Sewer
- Water: Public
- Utilities for property: Sewer Available, Water Available
Green energy
- Energy efficient items: Insulation, Rain/Freeze Sensors
- Water conservation: Water-Smart Landscaping
Community & HOA
Community
- Features: Playground, Sidewalks
- Security: Prewired
- Subdivision: Kensington Park North Ph 2
HOA
- Has HOA: Yes
- Services included: All Facilities
- HOA fee: $272 annually
- HOA name: Kensington Park 2
- HOA phone: 214-728-3810
Location
- Region: Midlothian
Financial & listing details
- Tax assessed value: $382,126
- Annual tax amount: $8,261
- Date on market: 3/14/2024
- Cumulative days on market: 164 days
- Listing terms: Cash,Conventional,FHA,VA Loan
Price history
| Date | Event | Price |
|---|---|---|
| 10/3/2024 | Sold | -- |
Source: NTREIS #20559392 Report a problem | ||
| 9/2/2024 | Pending sale | $394,990$193/sqft |
Source: NTREIS #20559392 Report a problem | ||
| 8/29/2024 | Contingent | $394,990$193/sqft |
Source: NTREIS #20559392 Report a problem | ||
| 8/2/2024 | Price change | $394,990-2%$193/sqft |
Source: NTREIS #20559392 Report a problem | ||
| 7/8/2024 | Price change | $402,900-1.2%$197/sqft |
Source: NTREIS #20559392 Report a problem | ||
| 6/21/2024 | Price change | $407,9000%$199/sqft |
Source: NTREIS #20559392 Report a problem | ||
| 6/1/2024 | Price change | $407,990-2%$199/sqft |
Source: NTREIS #20559392 Report a problem | ||
| 5/14/2024 | Price change | $416,500-0.1%$203/sqft |
Source: NTREIS #20559392 Report a problem | ||
| 4/15/2024 | Price change | $416,990-1.2%$204/sqft |
Source: NTREIS #20559392 Report a problem | ||
| 3/14/2024 | Listed for sale | $421,990+5.5%$206/sqft |
Source: NTREIS #20559392 Report a problem | ||
| 10/28/2022 | Sold | -- |
Source: NTREIS #20156942 Report a problem | ||
| 9/25/2022 | Contingent | $400,000$195/sqft |
Source: NTREIS #20156942 Report a problem | ||
| 9/8/2022 | Listed for sale | $400,000$195/sqft |
Source: NTREIS #20156942 Report a problem | ||
| 9/15/2018 | Sold | -- |
Source: Agent Provided Report a problem | ||
Public tax history
| Year | Property taxes | Tax assessment |
|---|---|---|
| 2025 | $5,203 -5.3% | $382,126 +2.3% |
| 2024 | $5,497 -14.4% | $373,621 -8.1% |
| 2023 | $6,422 +16.5% | $406,604 +40.7% |
| 2022 | $5,514 | $289,080 +10% |
| 2021 | -- | $262,800 +4% |
| 2020 | -- | $252,720 -3.7% |
| 2019 | $5,827 +7276.8% | $262,330 +873.4% |
| 2018 | $79 | $26,950 +801.3% |
| 2017 | $79 | $2,990 |
Find assessor info on the county website
Neighborhood: Kensington Park
Nearby homes
- $434,800-- bd-- ba2.1k sqft1114 Newcastle Dr, Midlothian, TX 76065Off Market
- $370,9004 bd2 ba2k sqft1106 Newcastle Dr, Midlothian, TX 76065Off Market
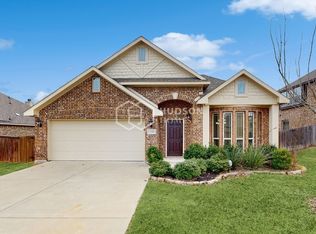
- $490,1004 bd-- ba2.2k sqft1102 Newcastle Dr, Midlothian, TX 76065Off Market
- $366,6003 bd-- ba1.7k sqft3634 Berkshire Dr, Midlothian, TX 76065Off Market
- $439,3003 bd-- ba1.7k sqft3633 Worthington Dr, Midlothian, TX 76065Off Market
- $--3 bd2 ba2k sqft1109 Westminster Dr, Midlothian, TX 76065Sold
- $445,1004 bd3 ba2.9k sqft3630 Berkshire Dr, Midlothian, TX 76065Off Market
- $371,3003 bd2 ba2k sqft1105 Westminster Dr, Midlothian, TX 76065Off Market
Nearby schools
GreatSchools rating
- 7/10T E Baxter Elementary SchoolGrades: PK-5Distance: 0.9 mi
- 9/10Walnut Grove Middle SchoolGrades: 6-8Distance: 0.3 mi
- 7/10Midlothian Heritage High SchoolGrades: 9-12Distance: 0.6 mi
Schools provided by the listing agent
- Elementary: Baxter
- Middle: Walnut Grove
- High: Heritage
- District: Midlothian ISD
Source: NTREIS. This data may not be complete. We recommend contacting the local school district to confirm school assignments for this home.
Get a cash offer in 3 minutes
Find out how much your home could sell for in as little as 3 minutes with a no-obligation cash offer.
Estimated market value
$381,600
Get a cash offer in 3 minutes
Find out how much your home could sell for in as little as 3 minutes with a no-obligation cash offer.
Estimated market value
$381,600
- Texas
- Ellis County
- Midlothian
- 76065
- Kensington Park
- 1110 Newcastle Dr
