Beautiful home on an immaculately landscaped lot in the sought-after Oak Lane neighborhood of Manheim Township! This home offers the rare convenience of a first-floor primary suite and a custom Integrity sports pool—perfect for both relaxing and entertaining. The interior features a flowing, functional layout filled with thoughtful details. Hardwood flooring runs throughout much of the main level, complemented by five sets of interior French doors with glass transoms and expansive windows that bring in abundant natural light. The dining room includes crown and chair rail molding and opens via French doors to the kitchen and family room. The spacious family room features a gas fireplace, built-in shelving, and a welcoming atmosphere. The kitchen includes a large island, a bright breakfast area, ample cabinetry, drawers, and a walk-in pantry for extra storage. The home office is accessible from both the family room and the primary suite, and it also opens directly onto the deck. A bright sunroom off the main living area leads to a large wraparound deck, beautifully landscaped yard, and the in-ground pool. The laundry room is conveniently located between the kitchen and the oversized two-car garage and includes a utility sink and built-in cabinets. A half bath and storage closet are also located nearby. This home features two primary suites—one on each floor. The main-level suite includes a vaulted ceiling, a Palladian window, a spacious walk-in closet, and a large bath with dual vanities, a whirlpool tub, and a separate shower. Upstairs, the second suite includes its own full bath, along with two additional bedrooms and another full bath. All bedrooms offer walk-in closets. There's also access to unfinished space over the garage—ideal for storage or future living space. The unfinished basement is clean and cheerful, with painted walls and vinyl flooring—perfect for a home gym or hobby area. Outdoors, the Integrity in-ground sports pool (installed in 2018) is designed for fun and games, and the surrounding hardscape, lush plantings, and stylish metal fencing create a private, resort-like setting. Additional highlights include two-zone natural gas heat and central air, a newer roof, and new Dryvit on the rear of the home (2018). Whether entertaining or relaxing, this home offers comfort and enjoyment in every season—a place that truly feels like a year-round retreat.
Sold for $855,000
$855,000
1110 Oakmont Dr, Lancaster, PA 17601
4beds
3,345sqft
Single Family Residence
Built in 1990
0.44 Acres Lot
$893,700 Zestimate®
$256/sqft
$4,151 Estimated rent
Home value
$893,700
$840,000 - $947,000
$4,151/mo
Zestimate® history
Owner options
List your home for rent
$4,151/mo
Rent Zestimate®
Find your next renter with Zillow Rental Manager. Plus, with online applications, you can quickly screen prospective tenants – for free.
$4,151/mo
Rent Zestimate®
Refinance and save
$5,528/mo
Est. payment
Refinancing to a lower rate could help reduce your monthly payments and save thousands over the life of the loan.
$5,528/mo
Est. payment
Explore your selling options
Work with a Zillow partner agent
Leverage their expertise and Zillow's premium Showcase listings to get your home seen by more buyers.
Get startedList with your own agent
Get your home in front of millions of buyers by listing it on Zillow.
Learn how to do itSell it yourself
Take full control of how buyers see your home on Zillow by listing For Sale by Owner (FSBO).
List your homeWhat's special
Gas fireplaceLandscaped yardFirst-floor primary suiteUnfinished basementResort-like settingBuilt-in shelvingExpansive windows
Zillow last checked:
Listing updated:
Listed by:
Andrew Bartlett 717-203-5528,
Keller Williams Elite,
Listing Team: Bartlett & Associates
Bought with:
MELODY KIENE, RS207279l
Iron Valley Real Estate
Source: Bright MLS,MLS#: PALA2071470
Facts & features
Interior
Bedrooms & bathrooms
- Bedrooms: 4
- Bathrooms: 4
- Full bathrooms: 3
- 1/2 bathrooms: 1
- Main level bathrooms: 2
- Main level bedrooms: 1
Basement
- Area: 0
Heating
- Forced Air, Natural Gas
Cooling
- Central Air, Electric
Appliances
- Included: Gas Water Heater
- Laundry: Main Level
Features
- Basement: Full
- Number of fireplaces: 1
Interior area
- Total structure area: 3,345
- Total interior livable area: 3,345 sqft
- Finished area above ground: 3,345
- Finished area below ground: 0
Property
Parking
- Total spaces: 2
- Parking features: Garage Faces Side, Garage Door Opener, Inside Entrance, Oversized, Attached, Driveway
- Attached garage spaces: 2
- Has uncovered spaces: Yes
Accessibility
- Accessibility features: None
Features
- Levels: Two
- Stories: 2
- Patio & porch: Deck
- Has private pool: Yes
- Pool features: Private
- Fencing: Vinyl
Lot
- Size: 0.44 Acres
- Features: Front Yard, Landscaped, Level, Rear Yard, SideYard(s)
Details
- Additional structures: Above Grade, Below Grade
- Parcel number: 3903727600000
- Zoning: RESIDENTIAL
- Special conditions: Standard
Construction
Type & style
- Home type: SingleFamily
- Architectural style: Colonial
- Property subtype: Single Family Residence
Materials
- Frame, Vinyl Siding
- Foundation: Block
- Roof: Shingle
Condition
- New construction: No
- Year built: 1990
Utilities & green energy
- Electric: 200+ Amp Service
- Sewer: Public Sewer
- Water: Public
Community & HOA
Community
- Subdivision: Oak Lane
HOA
- Has HOA: No
Location
- Region: Lancaster
- Municipality: MANHEIM TWP
Financial & listing details
- Price per square foot: $256/sqft
- Tax assessed value: $425,700
- Annual tax amount: $9,210
- Date on market: 6/19/2025
- Listing agreement: Exclusive Right To Sell
- Listing terms: Cash,Conventional,FHA,VA Loan
- Ownership: Fee Simple
Price history
| Date | Event | Price |
|---|---|---|
| 8/5/2025 | Sold | $855,000-1.2%$256/sqft |
Source:  Bright MLS #PALA2071470 Report a problem Bright MLS #PALA2071470 Report a problem | ||
| 6/25/2025 | Pending sale | $865,000$259/sqft |
Source: Bright MLS #PALA2071470 Report a problem | ||
| 6/19/2025 | Listed for sale | $865,000+52.8%$259/sqft |
Source: Bright MLS #PALA2071470 Report a problem | ||
| 1/15/2021 | Sold | $566,000-2.4%$169/sqft |
Source: Public Record Report a problem | ||
| 11/22/2020 | Pending sale | $579,900$173/sqft |
Source: RE/MAX Of Reading #PALA172110 Report a problem | ||
| 11/14/2020 | Price change | $579,900-3.3%$173/sqft |
Source: RE/MAX Of Reading #PALA172110 Report a problem | ||
| 11/2/2020 | Price change | $599,900-4.8%$179/sqft |
Source: RE/MAX Of Reading #PALA172110 Report a problem | ||
| 10/25/2020 | Listed for sale | $629,900+26%$188/sqft |
Source: RE/MAX Of Reading #PALA172110 Report a problem | ||
| 11/16/2018 | Sold | $500,000+1.3%$149/sqft |
Source: Public Record Report a problem | ||
| 8/24/2018 | Listed for sale | $493,500$148/sqft |
Source: Realty ONE Group Unlimited #1002292054 Report a problem | ||
Public tax history
| Year | Property taxes | Tax assessment |
|---|---|---|
| 2025 | $9,446 +2.5% | $425,700 |
| 2024 | $9,211 +2.7% | $425,700 |
| 2023 | $8,971 +1.7% | $425,700 |
| 2022 | $8,820 | $425,700 |
| 2021 | $8,820 +326.2% | $425,700 +1.7% |
| 2020 | $2,070 -75.3% | $418,500 |
| 2019 | $8,395 +305.6% | $418,500 |
| 2018 | $2,070 -76.3% | $418,500 +22% |
| 2017 | $8,725 +0% | $342,900 |
| 2016 | $8,725 +38.8% | $342,900 |
| 2015 | $6,284 | $342,900 |
| 2014 | $6,284 | $342,900 |
| 2013 | -- | $342,900 |
| 2012 | -- | $342,900 |
| 2011 | -- | $342,900 |
| 2010 | -- | $342,900 |
| 2009 | -- | $342,900 |
| 2007 | -- | $342,900 |
| 2006 | -- | $342,900 |
| 2005 | -- | $342,900 +19.4% |
| 2004 | -- | $287,300 |
| 2003 | -- | $287,300 |
| 2002 | -- | $287,300 |
| 2000 | -- | $287,300 |
Find assessor info on the county website
Neighborhood: 17601
Nearby homes
- $821,1004 bd4 ba3.1k sqft1114 Oakmont Dr, Lancaster, PA 17601Off Market
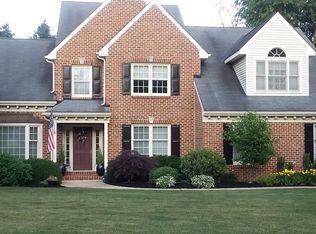
- $872,5005 bd3 ba4.5k sqft1106 Oakmont Dr, Lancaster, PA 17601Off Market
- $1,027,7005 bd4 ba4.2k sqft231 Wren Way, Lancaster, PA 17601Off Market
- $1,007,7004 bd3 ba4.2k sqft1109 Oakmont Dr, Lancaster, PA 17601Off Market
- $947,8004 bd3 ba3.8k sqft1113 Oakmont Dr, Lancaster, PA 17601Off Market
- $880,7005 bd4 ba3.6k sqft1118 Oakmont Dr, Lancaster, PA 17601Off Market
- $874,9005 bd4 ba3.4k sqft1102 Oakmont Dr, Lancaster, PA 17601Sold
- $799,0004 bd3 ba2.9k sqft1245 Belle Meade Dr, Lancaster, PA 17601Off Market
Nearby schools
GreatSchools rating
- 8/10Schaeffer SchoolGrades: K-4Distance: 0.9 mi
- 7/10Manheim Twp Middle SchoolGrades: 7-8Distance: 2.6 mi
- 8/10Manheim Twp High SchoolGrades: 9-12Distance: 2.4 mi
Schools provided by the listing agent
- District: Manheim Township
Source: Bright MLS. This data may not be complete. We recommend contacting the local school district to confirm school assignments for this home.


Get pre-qualified for a loan
At Zillow Home Loans, we can pre-qualify you in as little as 5 minutes with no impact to your credit score.An equal housing lender. NMLS #10287.
Sell for more on Zillow
Get a Zillow Showcase℠ listing at no additional cost and you could sell for .
$893,700
2% more
+$17,874
With Zillow Showcase(estimated)
$911,574
- Pennsylvania
- Lancaster County
- Lancaster
- 17601
- 1110 Oakmont Dr
Nearby cities
Nearby neighborhoods
Nearby zip codes
Other Lancaster Topics
