NEW PRICE...! NO WAITING, FULLY UPDATED, BUILD LESS THAN A YEAR AGO! LOW HOA INCLUDES CABLE AND HIGH-SPEED INTERNET! Feel immediately at home in this beautifully finished 2025 RUBY FLOOR PLAN by Richmond American Homes—a residence that blends new-construction freshness with the warmth and detail buyers often wait years to create. This 4-bedroom, 2-bath home with 1,910 square feet has been carefully enhanced by the current owner beyond the builder basics, offering a level of finish and comfort that’s ready from day one. The heart of the home is the OPEN KITCHEN, where 42-inch cabinetry, a CUSTOM tile backsplash, and an EXTENDED island create a space that’s as practical as it is inviting. Ceramic tile flows throughout the main living areas, while thoughtful touches like custom pantry shelving and chrome PULL-OUT SHELVING in lower cabinets make everyday living effortless. The upgrades continue outside. A new concrete slab supports a never-used HOT TUB that CONVEYS with the home, offering a private place to unwind without the wait or added expense. The SCREENED oversized lanai and fully FENCED YARD extend your living space outdoors, perfect for quiet mornings or relaxed evenings. Inside, comfort and efficiency take center stage with a whole-home WATER SYSTEM, additional filtration at the kitchen sink and showers, ceiling fans in every room, and custom shelving in the primary walk-in closet. RAIN GUTTERS and other practical improvements round out a home where every addition was chosen with intention.With over $20,000 in UPGRADES already complete, this home offers something rare, the opportunity to move into a new build that already feels finished. LOW HOA includes high speed WIFI and CABLE! No waiting, no added projects, and no surprise expenses, just a home that’s ready to be lived in and enjoyed from the moment you arrive. Did I mention the home comes with a brand new-never used hot tub!!!
Sold for $325,000
$325,000
1110 OLIVINE AVENUE, DUNDEE, FL 33838
4beds
1,910sqft
Single Family Residence
Built in 2025
7,501 Square Feet Lot
$323,700 Zestimate®
$170/sqft
$2,148 Estimated rent
Home value
$323,700
$301,000 - $346,000
$2,148/mo
Zestimate® history
Owner options
List your home for rent
$2,148/mo
Rent Zestimate®
Find your next renter with Zillow Rental Manager. Plus, with online applications, you can quickly screen prospective tenants – for free.
$2,148/mo
Rent Zestimate®
Refinance and save
$2,284/mo
Est. payment
Refinancing to a lower rate could help reduce your monthly payments and save thousands over the life of the loan.
$2,284/mo
Est. payment
Explore your selling options
Work with a Zillow partner agent
Leverage their expertise and Zillow's premium Showcase listings to get your home seen by more buyers.
Get startedList with your own agent
Get your home in front of millions of buyers by listing it on Zillow.
Learn how to do itSell it yourself
Take full control of how buyers see your home on Zillow by listing For Sale by Owner (FSBO).
List your homeWhat's special
Fully fenced yardExtended islandScreened oversized lanaiWhole-home water systemRain guttersCustom tile backsplashOpen kitchen
Zillow last checked:
Listing updated:
Listed by:
Nellie Peralta 321-299-5544,
KELLER WILLIAMS ADVANTAGE 2 REALTY 407-393-5901
Bought with:
Vinny Lee, 3380686
FLORIDA REALTY RESULTS LLC
Source: Stellar MLS,MLS#: O6379009 Originating MLS: Orlando Regional
Originating MLS: Orlando Regional
Facts & features
Interior
Bedrooms & bathrooms
- Bedrooms: 4
- Bathrooms: 2
- Full bathrooms: 2
Primary bedroom
- Features: Walk-In Closet(s)
- Level: First
Primary bathroom
- Features: Linen Closet
- Level: First
Bathroom 2
- Features: Walk-In Closet(s)
- Level: First
Bathroom 3
- Features: Built-in Closet
- Level: First
Bathroom 4
- Features: Built-in Closet
- Level: First
Dining room
- Level: First
Kitchen
- Features: Pantry, Kitchen Island, Storage Closet
- Level: First
Living room
- Features: Storage Closet
- Level: First
Heating
- Central
Cooling
- Central Air
Appliances
- Included: Dishwasher, Disposal, Dryer, Microwave, Range, Refrigerator, Washer, Water Softener
- Laundry: Inside
Features
- Ceiling Fan(s), Living Room/Dining Room Combo, Open Floorplan, Primary Bedroom Main Floor, Split Bedroom, Thermostat, Walk-In Closet(s)
- Flooring: Ceramic Tile
- Doors: Sliding Doors
- Has fireplace: No
Interior area
- Total structure area: 2,390
- Total interior livable area: 1,910 sqft
Property
Parking
- Total spaces: 2
- Parking features: Garage - Attached
- Attached garage spaces: 2
Features
- Levels: One
- Stories: 1
- Exterior features: Irrigation System, Lighting, Rain Gutters, Sidewalk
Lot
- Size: 7,501 Square Feet
Details
- Parcel number: 272828847503000930
- Special conditions: None
Construction
Type & style
- Home type: SingleFamily
- Property subtype: Single Family Residence
Materials
- Block, Concrete, Stucco
- Foundation: Block
- Roof: Shingle
Condition
- New construction: No
- Year built: 2025
Utilities & green energy
- Sewer: Public Sewer
- Water: Public
- Utilities for property: Cable Available, Cable Connected, Electricity Available, Electricity Connected, Sewer Available, Sewer Connected, Street Lights, Underground Utilities, Water Available, Water Connected
Community & HOA
Community
- Features: Community Mailbox, Deed Restrictions
- Pet fee: $0 monthly
- Subdivision: SEASONS AT BELLA VISTA
HOA
- Has HOA: Yes
- Services included: Cable TV, Internet
- HOA fee: $102 monthly
- HOA name: Melia Kirkland
- HOA phone: 863-353-2558
Location
- Region: Dundee
Financial & listing details
- Price per square foot: $170/sqft
- Tax assessed value: $50,000
- Annual tax amount: $1,043
- Date on market: 2/2/2026
- Cumulative days on market: 64 days
- Listing terms: Cash,Conventional,FHA,Other
- Ownership: Fee Simple
- Total actual rent: 0
- Electric utility on property: Yes
- Road surface type: Paved
Price history
| Date | Event | Price |
|---|---|---|
| 5/18/2026 | Sold | $325,000$170/sqft |
Source:  Stellar MLS #O6379009 Report a problem Stellar MLS #O6379009 Report a problem | ||
| 4/8/2026 | Pending sale | $325,000$170/sqft |
Source: Stellar MLS #O6379009 Report a problem | ||
| 3/4/2026 | Price change | $325,000-3%$170/sqft |
Source: Stellar MLS #O6379009 Report a problem | ||
| 2/2/2026 | Listed for sale | $335,000+1.3%$175/sqft |
Source: Stellar MLS #O6379009 Report a problem | ||
| 5/20/2025 | Sold | $330,825-1.5%$173/sqft |
Source: Stellar MLS #S5123113 Report a problem | ||
| 4/16/2025 | Pending sale | $335,825+1.5%$176/sqft |
Source: Stellar MLS #S5123113 Report a problem | ||
| 4/15/2025 | Price change | $330,825-1.5%$173/sqft |
Source: Richmond Homes Report a problem | ||
| 4/8/2025 | Price change | $335,825-1.5%$176/sqft |
Source: Richmond Homes Report a problem | ||
| 4/1/2025 | Price change | $340,825-1.4%$178/sqft |
Source: Richmond Homes Report a problem | ||
| 3/26/2025 | Price change | $345,825-2.8%$181/sqft |
Source: Richmond Homes Report a problem | ||
| 3/21/2025 | Listed for sale | $355,825$186/sqft |
Source: Stellar MLS #S5123113 Report a problem | ||
Public tax history
| Year | Property taxes | Tax assessment |
|---|---|---|
| 2025 | $1,000 | $50,000 |
Find assessor info on the county website
Neighborhood: 33838
Nearby homes
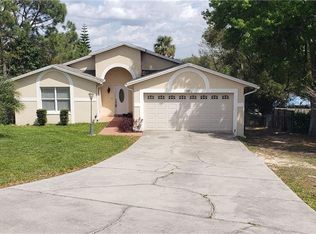
- $314,9004 bd2 ba1.7k sqft907 Valentina Dr, Dundee, FL 33838For Sale

- $323,9003 bd2 ba1.7k sqft909 Valentina Dr, Dundee, FL 33838Off Market
- $265,0003 bd2 ba1.7k sqft909 1/2 Valentina Dr, Dundee, FL 33838Sold
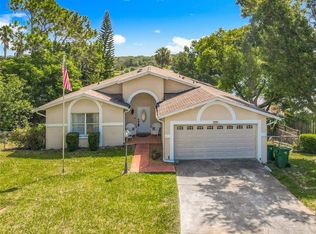
- $261,3003 bd2 ba2.2k sqft905 Valentina Dr, Dundee, FL 33838Off Market
- $95,000-- bd-- ba-- sqftScenic Hwy, Haines City, FL 33844Off Market
- $130,000-- bd-- ba-- sqftScenic Hwy, Haines City, FL 33844Sold
- $95,000-- bd-- ba-- sqftScenic Hwy, Haines City, FL 33844Off Market
- $651,162-- bd-- ba-- sqftScenic Hwy, Haines City, FL 33844Off Market
Nearby schools
GreatSchools rating
- 2/10Elbert Elementary SchoolGrades: PK-5Distance: 5.8 mi
- 3/10Denison Middle SchoolGrades: 6-8Distance: 6.9 mi
- 3/10Haines City Senior High SchoolGrades: PK,9-12Distance: 5.6 mi
Get a cash offer in 3 minutes
Find out how much your home could sell for in as little as 3 minutes with a no-obligation cash offer.
Estimated market value
$323,700
Get a cash offer in 3 minutes
Find out how much your home could sell for in as little as 3 minutes with a no-obligation cash offer.
Estimated market value
$323,700
- Florida
- Polk County
- Dundee
- 33838
- 1110 OLIVINE AVENUE
Nearby cities
Nearby zip codes
Other Dundee Topics
