Charming 3-bedroom, 2-bath home with a cozy layout and inviting curb appeal. This charming residence features a cute front porch, perfect for relaxing, and an updated kitchen with modern touches that make everyday living easy. A warm and welcoming space that’s both comfortable and stylish.
Sold for $190,000
$190,000
1110 Opal Dr, Van Buren, AR 72956
3beds
1,197sqft
Single Family Residence
Built in 1998
10,454 Square Feet Lot
$190,800 Zestimate®
$159/sqft
$1,411 Estimated rent
Home value
$190,800
$156,000 - $235,000
$1,411/mo
Zestimate® history
Owner options
List your home for rent
$1,411/mo
Rent Zestimate®
Find your next renter with Zillow Rental Manager. Plus, with online applications, you can quickly screen prospective tenants – for free.
$1,411/mo
Rent Zestimate®
Refinance and save
$887/mo
Est. payment
Refinancing to a lower rate could help reduce your monthly payments and save thousands over the life of the loan.
$887/mo
Est. payment
Explore your selling options
Work with a Zillow partner agent
Leverage their expertise and Zillow's premium Showcase listings to get your home seen by more buyers.
Get startedList with your own agent
Get your home in front of millions of buyers by listing it on Zillow.
Learn how to do itSell it yourself
Take full control of how buyers see your home on Zillow by listing For Sale by Owner (FSBO).
List your homeWhat's special
Inviting curb appealCozy layoutWarm and welcoming spaceComfortable and stylish
Zillow last checked:
Listing updated:
Listed by:
Rikki Turner 479-208-0819,
The Heritage Group Real Estate Co.-Van Buren
Bought with:
Rikki Turner, SA00098134
The Heritage Group Real Estate Co.-Van Buren
Source: Western River Valley BOR,MLS#: 1088027Originating MLS: Fort Smith Board of Realtors
Facts & features
Interior
Bedrooms & bathrooms
- Bedrooms: 3
- Bathrooms: 2
- Full bathrooms: 2
Heating
- Central
Cooling
- Central Air
Appliances
- Included: Dishwasher, Electric Water Heater, Disposal, Oven, Range, Refrigerator, Plumbed For Ice Maker
- Laundry: Electric Dryer Hookup, Washer Hookup, Dryer Hookup
Features
- Attic, Eat-in Kitchen, Pantry, Split Bedrooms, Storage, Walk-In Closet(s)
- Flooring: Laminate
- Number of fireplaces: 1
- Fireplace features: Living Room
Interior area
- Total interior livable area: 1,197 sqft
Property
Parking
- Total spaces: 2
- Parking features: Attached, Garage, Garage Door Opener
- Has attached garage: Yes
- Covered spaces: 2
Features
- Levels: One
- Stories: 1
- Patio & porch: Patio, Porch
- Exterior features: Concrete Driveway
- Fencing: Back Yard
Lot
- Size: 10,454 Square Feet
- Dimensions: 74 x 140
- Features: Cleared
Details
- Additional structures: Outbuilding
- Parcel number: 70007761274
- Special conditions: None
Construction
Type & style
- Home type: SingleFamily
- Property subtype: Single Family Residence
Materials
- Brick, Vinyl Siding
- Foundation: Slab
- Roof: Architectural,Shingle
Condition
- Year built: 1998
Utilities & green energy
- Sewer: Public Sewer
- Water: Public
- Utilities for property: Cable Available, Electricity Available, Fiber Optic Available, Natural Gas Available, Sewer Available, Water Available
Community & HOA
Community
- Subdivision: Western Hills Iii
Location
- Region: Van Buren
Financial & listing details
- Price per square foot: $159/sqft
- Tax assessed value: $145,300
- Annual tax amount: $1,262
- Date on market: 3/30/2026
Price history
| Date | Event | Price |
|---|---|---|
| 3/20/2026 | Sold | $190,000+72.7%$159/sqft |
Source: Western River Valley BOR #1088027 Report a problem | ||
| 4/19/2019 | Sold | $110,000-4.3%$92/sqft |
Source: Western River Valley BOR #1021807 Report a problem | ||
| 3/6/2019 | Pending sale | $115,000$96/sqft |
Source: Kevin Clifton Real Estate, INC. #1021807 Report a problem | ||
| 11/7/2018 | Listed for sale | $115,000$96/sqft |
Source: Kevin Clifton Real Estate, INC. #1021807 Report a problem | ||
Public tax history
| Year | Property taxes | Tax assessment |
|---|---|---|
| 2025 | $1,262 +8.3% | $24,310 +8.3% |
| 2024 | $1,165 +9.1% | $22,440 +9.1% |
| 2023 | $1,068 +10% | $20,570 +10% |
| 2022 | $971 | $18,700 |
| 2021 | $971 | $18,700 |
| 2020 | $971 +21.9% | $18,700 +21.9% |
| 2019 | $796 | $15,340 -18% |
| 2018 | $796 +67.9% | $18,700 +7.3% |
| 2017 | $474 | $17,420 |
| 2016 | $474 +11.2% | $17,420 |
| 2015 | $427 | $17,420 |
| 2014 | $427 | $17,420 |
| 2013 | $427 | $17,420 +9.7% |
| 2012 | -- | $15,880 |
| 2011 | -- | $15,880 |
| 2010 | $411 | $15,880 |
| 2009 | $411 | $15,880 |
| 2008 | $411 -9.4% | $15,880 +1.4% |
| 2007 | $453 | $15,660 |
| 2006 | -- | $15,660 |
| 2005 | -- | $15,660 +186.3% |
| 2004 | -- | $5,470 |
| 2003 | -- | -- |
| 2001 | -- | $13,310 |
Find assessor info on the county website
Neighborhood: 72956
Nearby homes
- $206,300-- bd2 ba1.3k sqft1106 Opal Dr, Van Buren, AR 72956Off Market
- $165,4003 bd2 ba1k sqft1114 Opal Dr, Van Buren, AR 72956Off Market
- $265,0003 bd2 ba1.3k sqft1111 Ruby Dr, Van Buren, AR 72956Off Market

- $185,5003 bd2 ba1.1k sqft1100 Opal Dr, Van Buren, AR 72956Off Market
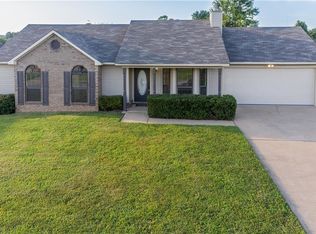
- $196,5003 bd2 ba1.2k sqft1113 Ruby Dr, Van Buren, AR 72956Off Market
- $251,4003 bd2 ba1.5k sqft1120 Opal Dr, Van Buren, AR 72956Off Market
- $184,400-- bd2 ba1.2k sqft1105 Ruby Dr, Van Buren, AR 72956Off Market
- $188,2003 bd2 ba1.1k sqft1111 Opal Dr, Van Buren, AR 72956Off Market
Nearby schools
GreatSchools rating
- 7/10Rena Elementary SchoolGrades: K-5Distance: 0.6 mi
- 8/10Northridge Middle SchoolGrades: 6-8Distance: 1.1 mi
- 6/10Van Buren Freshman AcademyGrades: 9Distance: 1.9 mi
Schools provided by the listing agent
- Elementary: Rena Elementary
- Middle: Northridge Middle School
- High: Van Buren
- District: Van Buren
Source: Western River Valley BOR. This data may not be complete. We recommend contacting the local school district to confirm school assignments for this home.


Get pre-qualified for a loan
At Zillow Home Loans, we can pre-qualify you in as little as 5 minutes with no impact to your credit score.An equal housing lender. NMLS #10287.
Sell for more on Zillow
Get a Zillow Showcase℠ listing at no additional cost and you could sell for .
$190,800
2% more
+$3,816
With Zillow Showcase(estimated)
$194,616
- Arkansas
- Crawford County
- Van Buren
- 72956
- 1110 Opal Dr
Nearby cities
Nearby zip codes
Other Van Buren Topics
