Skip main navigation
Sold for $398,000
  • $398,000

    1110 Osprey Ln, Denton, MD 21629

    4beds
    2,650sqft
    Single Family Residence
    Built in 2005
    7,475 Square Feet Lot
    $403,700 Zestimate®
    $150/sqft
    $2,862 Estimated rent

    Home value

    $403,700

    Estimated sales range

    Not available

    $2,862/mo

    Zestimate® history
    Loading
    Loading...

    Owner options

    List your home for rent

    $2,862/mo

    Rent Zestimate®

    Find your next renter with Zillow Rental Manager. Plus, with online applications, you can quickly screen prospective tenants – for free.

    Learn more

    $2,862/mo

    Rent Zestimate®

    Refinance and save

    $2,645/mo

    Est. payment

    Refinancing to a lower rate could help reduce your monthly payments and save thousands over the life of the loan.

    See today's rates

    $2,645/mo

    Est. payment

    Explore your selling options

    Work with a Zillow partner agent

    Leverage their expertise and Zillow's premium Showcase listings to get your home seen by more buyers.

    Get started

    List with your own agent

    Get your home in front of millions of buyers by listing it on Zillow.

    Learn how to do it

    Sell it yourself

    Take full control of how buyers see your home on Zillow by listing For Sale by Owner (FSBO).

    List your home

    What's special

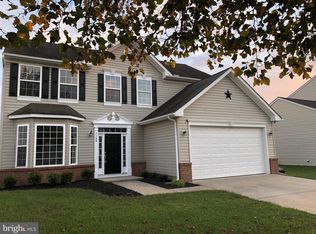
    Discover this stunning contemporary four bedroom, 2.5 bath home located in a fantastic community that features a pool, tot lots and a community building that's perfect for gatherings! As you step inside, you'll be greeted by a fresh, modern design. The heart of the home is it's gorgeous kitchen, featuring a deep stainless farmhouse sink with a sprayer nozzle, ample storage space in the pantry, and stainless appliances, making meal prep efficient and enjoyable. A sunny and bright breakfast room with an island bar can double as a pass through or buffet service, perfect for entertaining guests. Additionally, the new gas hot water heater adds to your peace of mind. The home boasts brand new granite countertops, stylish lighting, and updated ceiling fans. Fresh paint creates a neutral, welcoming atmosphere, while luxury vinyl plank flooring and plush carpeting give you both style and comfort. The spacious primary suite is a true retreat, featuring a very large layout, a walk-in closet, and a luxurious bath complete with a new vanity, walk -in shower and relaxing jacuzzi style tub. In addition to the primary suite, there are three generously sized bedrooms and full bath, ensuring ample space for family and guests. Enjoy cozy breakfasts in the well lit breakfast room or entertain in the formal dining room with bump out. A comfortable living room and a family room with a pellet stove provide additional areas for relaxation and warmth. Storage won't be an issue with a spacious pantry, a two car garage, and a shed in the rear for all of your outdoor needs. The exterior features mature landscaping and a rear patio creating a serene environment. With 2,650 +/- square feet of living space, you'll also appreciate the new roof and garage door with opener, adding peace of mind and convenience to your life. Don't miss out on this amazing opportunity to call this beautiful home yours! Schedule a showing today and enjoy all of the fantastic amenities that come with living in this vibrant community.

    Zillow last checked:

    Listing updated:

    Listed by:

    Judy Germain 410-200-4168,

    Benson & Mangold, LLC

    Bought with:

    Debbie McQuaid, 5005356

    TTR Sotheby's International Realty

    Source: Bright MLS,MLS#: MDCM2005764MLS Logo

    Facts & features

    Interior

    Bedrooms & bathrooms
    • Bedrooms: 4
    • Bathrooms: 3
    • Full bathrooms: 2
    • 1/2 bathrooms: 1
    • Main level bathrooms: 1
    Basement
    • Area: 0
    Heating
    • Forced Air, Propane, Other
    Cooling
    • Central Air, Ceiling Fan(s), Electric
    Appliances
    • Included: Microwave, Dishwasher, Disposal, Dryer, Exhaust Fan, Self Cleaning Oven, Oven/Range - Gas, Refrigerator, Ice Maker, Washer, Water Heater, Electric Water Heater
    Features
    • Attic, Soaking Tub, Bathroom - Walk-In Shower, Breakfast Area, Ceiling Fan(s), Family Room Off Kitchen, Kitchen - Gourmet, Kitchen Island, Formal/Separate Dining Room, Pantry, Primary Bath(s), Walk-In Closet(s)
    • Flooring: Carpet
    • Windows: Window Treatments
    • Has basement: No
    • Has fireplace: No
    • Fireplace features: Pellet Stove
    Interior area
    • Total structure area: 2,650
    • Total interior livable area: 2,650 sqft
    • Finished area above ground: 2,650
    • Finished area below ground: 0

    Property

    Parking
    • Total spaces: 6
    • Parking features: Garage Faces Front, Garage Door Opener, Attached, Driveway, On Street
    • Attached garage spaces: 2
    • Uncovered spaces: 4
    Accessibility
    • Accessibility features: None
    Features
    • Levels: Two
    • Stories: 2
    • Patio & porch: Patio, Porch
    • Exterior features: Rain Gutters, Sidewalks, Street Lights
    • Pool features: Community
    Lot
    • Size: 7,475 sqft
    Details
    • Additional structures: Above Grade, Below Grade
    • Parcel number: 0603038890
    • Zoning: SR
    • Special conditions: Standard

    Construction

    Type & style
    • Home type: SingleFamily
    • Architectural style: Contemporary
    • Property subtype: Single Family Residence
    Materials
    • Stick Built
    • Foundation: Slab
    Condition
    • Very Good
    • New construction: No
    • Year built: 2005

    Utilities & green energy

    • Sewer: Public Sewer
    • Water: Public
    • Utilities for property: Electricity Available, Propane, Sewer Available, Water Available, Cable

    Community & neighborhood

    Location
    • Region: Denton
    • Subdivision: Mallard Landing
    • Municipality: Denton

    HOA & financial

    HOA
    • Has HOA: Yes
    • HOA fee: $204 quarterly
    • Services included: Pool(s), Common Area Maintenance, Snow Removal
    • Association name: LEGUME & NEWMAN

    Other

    Other facts
    • Listing agreement: Exclusive Right To Sell
    • Ownership: Fee Simple

    Price history

    DateEventPrice
    6/27/2025Sold$398,000$150/sqft
    Source: Bright MLS #MDCM2005764 Report a problem
    6/6/2025Pending sale$398,000$150/sqft
    Source: Bright MLS #MDCM2005764 Report a problem
    6/1/2025Listed for sale$398,000+148.8%$150/sqft
    Source: Bright MLS #MDCM2005764 Report a problem
    11/22/2022Sold$160,000-28.8%$60/sqft
    Source: Public Record Report a problem
    9/23/2014Sold$224,743+15.3%$85/sqft
    Source: Public Record Report a problem
    7/22/2014Pending sale$194,900$74/sqft
    Source: Long & Foster Real Estate #CM8363066 Report a problem
    5/31/2014Listed for sale$194,900-43.7%$74/sqft
    Source: Long & Foster Real Estate #CM8363066 Report a problem
    2/27/2006Sold$346,096$131/sqft
    Source: Public Record Report a problem

    Public tax history

    YearProperty taxesTax assessment
    2025$4,861 -1.6%$310,800 +8.3%
    2024$4,942 +7.2%$287,000 +9%
    2023$4,611 +8.7%$263,200 +9.9%
    2022$4,242 +6.2%$239,400 +7.4%
    2021$3,994 +7.4%$222,900 +8%
    2020$3,719 +8.7%$206,400 +8.7%
    2019$3,422 +76.3%$189,900
    2018$1,941 -7.7%$189,900
    2017$2,102 -34.4%$189,900 -6%
    2016$3,205 $202,000
    2015$3,205 $202,000
    2014$3,205 $202,000 -0.9%
    2013-- $203,900
    2012-- $203,900
    2011-- $203,900 -38.4%
    2010-- $331,060 +11.8%
    2009-- $296,150 +13.4%
    2008-- $261,240 +15.4%
    2007-- $226,330 +4.8%
    2006-- $215,972 +489.5%
    2005-- $36,636 +28.7%
    2004-- $28,470

    Find assessor info on the county website

    Neighborhood: 21629

    Nearby schools

    GreatSchools rating
    Schools provided by the listing agent
    • District: Caroline County Public Schools

    Source: Bright MLS. This data may not be complete. We recommend contacting the local school district to confirm school assignments for this home.

    Get pre-qualified for a loan
    At Zillow Home Loans, we can pre-qualify you in as little as 5 minutes with no impact to your credit score.

    An equal housing lender. NMLS #10287.

    Sell for more on Zillow
    Get a Zillow Showcase℠ listing at no additional cost and you could sell for .
    $403,700
    2% more
    +$8,074
    With Zillow Showcase(estimated)
    $411,774