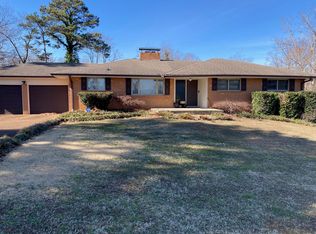
Outta Sight! Perched atop Chattanooga's scenic Panorama Ridge, this mid-century modern gem blends timeless design with everyday convenience. Just minutes from shopping, hospitals, and local parks. Inside, you'll find four bedrooms and a bright, open-concept layout that captures the essence of today's living. Original skinny oak floors run throughout, adding warmth and authenticity, while the updated kitchen offers a fresh, functional space for gathering and entertaining.
Clean lines, natural light, and that unmistakable 1960s charm create a home that feels both nostalgic and effortlessly current. Whether you're soaking in the elevated views or enjoying the seamless flow of the main living spaces, this home delivers style, comfort, and all the right vibes.
Sold for $398,000
$398,000
1110 Panorama Dr, Chattanooga, TN 37421
4beds
1,891sqft
Single Family Residence
Built in 1964
0.62 Acres Lot
$399,500 Zestimate®
$210/sqft
$2,161 Estimated rent
Home value
$399,500
$376,000 - $423,000
$2,161/mo
Zestimate® history
Owner options
List your home for rent
$2,161/mo
Rent Zestimate®
Find your next renter with Zillow Rental Manager. Plus, with online applications, you can quickly screen prospective tenants – for free.
$2,161/mo
Rent Zestimate®
Refinance and save
$2,485/mo
Est. payment
Refinancing to a lower rate could help reduce your monthly payments and save thousands over the life of the loan.
$2,485/mo
Est. payment
Explore your selling options
Work with a Zillow partner agent
Leverage their expertise and Zillow's premium Showcase listings to get your home seen by more buyers.
Get startedList with your own agent
Get your home in front of millions of buyers by listing it on Zillow.
Learn how to do itSell it yourself
Take full control of how buyers see your home on Zillow by listing For Sale by Owner (FSBO).
List your homeWhat's special
Elevated viewsClean linesBright open-concept layoutUpdated kitchenNatural lightFour bedroomsOriginal skinny oak floors
Zillow last checked:
Listing updated:
Listed by:
Alyssa Wade 423-304-7810,
Keller Williams Realty
Bought with:
Charity Martin, 345233
The Group Real Estate Brokerage
Source: Greater Chattanooga Realtors,MLS#: 1530821
Facts & features
Interior
Bedrooms & bathrooms
- Bedrooms: 4
- Bathrooms: 2
- Full bathrooms: 2
Primary bedroom
- Level: First
Bedroom
- Level: First
Bedroom
- Level: First
Bathroom
- Level: First
Bathroom
- Level: First
Bonus room
- Level: First
Dining room
- Level: First
Laundry
- Level: First
Living room
- Description: Living/Dining Combo
- Level: First
Heating
- Central, Electric
Cooling
- Central Air, Electric
Appliances
- Included: Dishwasher, Electric Water Heater, Free-Standing Electric Range, Microwave, Refrigerator
- Laundry: Laundry Closet, Electric Dryer Hookup, Washer Hookup
Features
- Breakfast Bar, Eat-in Kitchen, Granite Counters, Kitchen Island, Open Floorplan, Primary Downstairs, Separate Shower, Tub/shower Combo, Separate Dining Room
- Flooring: Hardwood, Tile
- Windows: Double Pane Windows, Vinyl Frames
- Has basement: No
- Has fireplace: No
Interior area
- Total structure area: 1,891
- Total interior livable area: 1,891 sqft
- Finished area above ground: 1,891
Property
Parking
- Total spaces: 2
- Parking features: Asphalt, Off Street, Kitchen Level
- Carport spaces: 2
Features
- Levels: One
- Stories: 1
- Exterior features: Private Yard, Rain Gutters
- Pool features: None
- Has view: Yes
- View description: City, City Lights, Hills, Trees/Woods
Lot
- Size: 0.62 Acres
- Dimensions: 120 x 230.1
- Features: Gentle Sloping, Private, Sloped
Details
- Parcel number: 158l D 026
- Special conditions: Standard
Construction
Type & style
- Home type: SingleFamily
- Architectural style: Ranch
- Property subtype: Single Family Residence
Materials
- Brick, Brick Veneer, Fiber Cement
- Foundation: Block, Stone
- Roof: Shingle
Condition
- New construction: No
- Year built: 1964
Utilities & green energy
- Sewer: Public Sewer
- Water: Public
- Utilities for property: Cable Connected, Electricity Connected, Phone Available, Sewer Connected, Underground Utilities
Community & HOA
Community
- Security: Smoke Detector(s)
- Subdivision: Panaroma Hgts
HOA
- Has HOA: No
Location
- Region: Chattanooga
Financial & listing details
- Price per square foot: $210/sqft
- Tax assessed value: $258,900
- Annual tax amount: $2,059
- Date on market: 3/20/2026
- Listing terms: Cash,Conventional,FHA,VA Loan
Price history
| Date | Event | Price |
|---|---|---|
| 6/11/2026 | Sold | $398,000-0.5%$210/sqft |
Source: Greater Chattanooga Realtors #1530821 Report a problem | ||
| 5/6/2026 | Contingent | $399,900$211/sqft |
Source: Greater Chattanooga Realtors #1530821 Report a problem | ||
| 3/20/2026 | Listed for sale | $399,900+131.2%$211/sqft |
Source: Greater Chattanooga Realtors #1530821 Report a problem | ||
| 3/24/2021 | Listing removed | -- |
Source: Owner Report a problem | ||
| 3/8/2017 | Sold | $173,000-8.5%$91/sqft |
Source: Greater Chattanooga Realtors #1260323 Report a problem | ||
| 3/1/2017 | Listed for sale | $189,000$100/sqft |
Source: Owner Report a problem | ||
| 12/29/2016 | Pending sale | $189,000$100/sqft |
Source: Owner Report a problem | ||
| 12/23/2016 | Price change | $189,000-0.1%$100/sqft |
Source: Owner Report a problem | ||
| 12/4/2016 | Price change | $189,100-5.5%$100/sqft |
Source: Owner Report a problem | ||
| 11/15/2016 | Price change | $200,000+4.4%$106/sqft |
Source: Owner Report a problem | ||
| 10/24/2016 | Listed for sale | $191,500+47.3%$101/sqft |
Source: Owner Report a problem | ||
| 1/22/2016 | Sold | $130,000-13.3%$69/sqft |
Source: Public Record Report a problem | ||
| 11/23/2015 | Pending sale | $150,000$79/sqft |
Source: Berkshire Hathaway HomeServices Realty Center #1237004 Report a problem | ||
| 11/4/2015 | Listed for sale | $150,000$79/sqft |
Source: Berkshire Hathaway HomeServices Realty Center #1237004 Report a problem | ||
Public tax history
| Year | Property taxes | Tax assessment |
|---|---|---|
| 2025 | $981 -4.5% | $64,725 +41% |
| 2024 | $1,027 | $45,900 |
| 2023 | $1,027 | $45,900 |
| 2022 | $1,027 | $45,900 |
| 2021 | $1,027 +10.9% | $45,900 +37% |
| 2020 | $926 | $33,500 |
| 2019 | $926 | $33,500 |
| 2018 | $926 -49% | $33,500 |
| 2017 | $1,816 +3.2% | $33,500 |
| 2016 | $1,759 | -- |
| 2015 | $1,759 +7% | $32,400 |
| 2014 | $1,644 -2.6% | -- |
| 2013 | $1,687 | $32,400 -2.6% |
| 2012 | $1,687 | $33,250 |
| 2011 | $1,687 | $33,250 |
| 2010 | $1,687 +7.9% | $33,250 |
| 2009 | $1,564 | $33,250 +15.5% |
| 2008 | -- | $28,800 |
| 2007 | -- | $28,800 |
| 2006 | -- | $28,800 |
| 2005 | -- | $28,800 +17% |
| 2004 | -- | $24,625 |
| 2003 | -- | $24,625 |
| 2002 | -- | $24,625 |
| 2001 | -- | $24,625 +11.8% |
| 2000 | -- | $22,025 |
Find assessor info on the county website
Neighborhood: Audubon
Nearby homes
- $292,800-- bd2 ba1.4k sqft1112 Panorama Dr, Chattanooga, TN 37421Off Market
- $350,6003 bd3 ba2.2k sqft1108 Panorama Dr, Chattanooga, TN 37421Off Market

- $416,4104 bd3 ba2.2k sqft1107 Panorama Dr, Chattanooga, TN 37421Sold
- $100,0000.59 acres0 Panorama Dr LOT 8, Chattanooga, TN 37421Sold

- $100,0000.85 acres0 Panorama Dr LOT 9, Chattanooga, TN 37421Sold
- $403,000-- bd2 ba2.3k sqft1114 Panorama Dr, Chattanooga, TN 37421Off Market
- $459,9004 bd3 ba2.4k sqft1113 Panorama Dr, Chattanooga, TN 37421Sold
- $441,1005 bd3 ba2.9k sqft1109 Panorama Dr, Chattanooga, TN 37421Off Market
Nearby schools
GreatSchools rating
- 4/10East Brainerd Elementary SchoolGrades: PK-5Distance: 1.6 mi
- 7/10East Hamilton Middle SchoolGrades: 6-8Distance: 6.3 mi
- 9/10East Hamilton SchoolGrades: 9-12Distance: 4.1 mi
Schools provided by the listing agent
- Elementary: East Brainerd Elementary
- Middle: East Hamilton
- High: East Hamilton
Source: Greater Chattanooga Realtors. This data may not be complete. We recommend contacting the local school district to confirm school assignments for this home.
Get a cash offer in 3 minutes
Find out how much your home could sell for in as little as 3 minutes with a no-obligation cash offer.
Estimated market value
$399,500
Get a cash offer in 3 minutes
Find out how much your home could sell for in as little as 3 minutes with a no-obligation cash offer.
Estimated market value
$399,500
- Tennessee
- Hamilton County
- Chattanooga
- 37421
- Audubon
- 1110 Panorama Dr
