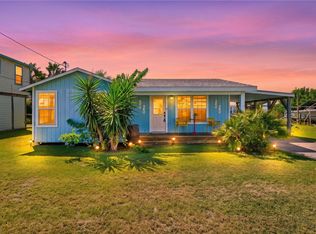
Welcome to this charming beach-style retreat — offered fully furnished and move-in ready (dining room table excluded; see photos). Whether you're seeking a personal getaway or a turnkey short-term rental investment, this home checks every box. Enjoy 2 bedrooms, 2 bathrooms, plus a versatile bonus media room. The extended driveway easily accommodates both a vehicle and a boat. Step outside to your own private observation deck — the perfect perch to unwind. This one truly must be seen to be appreciated!
For sale
$295,000
1110 Patton St, Rockport, TX 78382
2beds
1,100sqft
Single Family Residence
Built in 1950
6,969 Square Feet Lot
$272,500 Zestimate®
$268/sqft
$-- HOA
What's special
Private observation deckPerfect perch to unwindVersatile bonus media room
- 147 days
- 213
- 16
Zillow last checked:
Listing updated:
Listed by:
Ryan Moreno,
RYNO Realty Inc.
Source: RPMLS,MLS#: 155004
Facts & features
Interior
Bedrooms & bathrooms
- Bedrooms: 2
- Bathrooms: 2
- Full bathrooms: 2
Primary bedroom
- Features: Ceiling Fan(s)
Primary bathroom
- Features: Full Bath
Dining room
- Features: Living/Dining
Living room
- Features: 2+ Areas/Rooms, Ceiling Fan(s)
Heating
- Central, Electric
Cooling
- Central Air, Electric, Ceiling Fan(s)
Appliances
- Laundry: Cabinets/Storage In Utility Room, Electric Dryer Hookup, Washer Hookup
Features
- Flooring: Tile/Terrazzo, Wood
- Windows: Blinds, Drapes
- Has fireplace: No
- Fireplace features: None
Interior area
- Total structure area: 1,100
- Total interior livable area: 1,100 sqft
Video & virtual tour
Property
Parking
- Parking features: No Garage
Features
- Levels: One
- Patio & porch: Uncovered Patio/Deck
- Exterior features: Outdoor Grill
- Fencing: Chain Link,Wood
Lot
- Size: 6,969 Square Feet
Details
- Additional structures: Storage
- Parcel number: 5550251014000
- Zoning description: Residential
Construction
Type & style
- Home type: SingleFamily
- Architectural style: Traditional
- Property subtype: Single Family Residence
Materials
- HardiPlank Type
- Foundation: Pillar/Post/Pier
- Roof: Composition
Condition
- Year built: 1950
Utilities & green energy
- Utilities for property: All Electric, Sewer Connected, Utilities On, Water Connected
Community & HOA
Community
- Features: None
- Security: Smoke Detector(s)
- Subdivision: Smith and Wood
Location
- Region: Rockport
Financial & listing details
- Price per square foot: $268/sqft
- Tax assessed value: $248,380
- Annual tax amount: $3,632
- Date on market: 4/10/2026
Estimated market value
$272,500
$259,000 - $286,000
$1,765/mo
Price history
| Date | Event | Price |
|---|---|---|
| 7/15/2026 | Listed for sale | $295,000$268/sqft |
Source: RPMLS #155004 Report a problem | ||
| 6/8/2026 | Pending sale | $295,000$268/sqft |
Source: RPMLS #155004 Report a problem | ||
| 4/10/2026 | Listed for sale | $295,000-9.2%$268/sqft |
Source: RPMLS #155004 Report a problem | ||
| 9/30/2025 | Listing removed | $325,000$295/sqft |
Source: RPMLS #147558 Report a problem | ||
| 3/7/2025 | Listed for sale | $325,000$295/sqft |
Source: RPMLS #147558 Report a problem | ||
Public tax history
| Year | Property taxes | Tax assessment |
|---|---|---|
| 2025 | $3,632 +24.1% | $226,626 +23.1% |
| 2024 | $2,926 +2.5% | $184,130 -1.5% |
| 2023 | $2,854 +8.7% | $186,868 +26.4% |
| 2022 | $2,625 +65.8% | $147,800 +64.6% |
| 2021 | $1,583 -4.2% | $89,820 +2.5% |
| 2020 | $1,652 +8.3% | $87,620 +12.2% |
| 2019 | $1,525 | $78,070 +1.6% |
| 2018 | -- | $76,810 -5.1% |
| 2017 | -- | $80,930 +13.2% |
| 2014 | -- | $71,480 +11.2% |
| 2013 | -- | $64,300 -1.9% |
| 2012 | -- | $65,570 -2.5% |
| 2011 | -- | $67,230 |
| 2010 | -- | $67,230 -6.7% |
| 2009 | -- | $72,030 |
| 2008 | -- | $72,030 -13.2% |
| 2007 | -- | $83,000 |
Find assessor info on the county website
Monthly payment
Est. payment
Payment breakdown
Explore the cost of this home by adjusting the details. Changes won't be saved.Climate risks
Neighborhood: 78382
Nearby schools
Schools provided by the listing agent
- District: Rockport Fulton ISD
Source: RPMLS. This data may not be complete. We recommend contacting the local school district to confirm school assignments for this home.

Similar homes
- $290,0003 bd3 ba1.5k sqft118 Saint Peter St, Rockport, TX 78382For Sale
 MLS ID #481779, Patsy Owens, LUCE PROPERTIES. South Texas MLS
 - $279,9002 bd1 ba724 sqft819 S Magnolia St, Rockport, TX 78382For Sale
 MLS ID #481774, Phillip Rios, Spears & Co Real Estate. South Texas MLS
 - $324,9003 bd2 ba1.3k sqft1510 E Paisano Dr, Rockport, TX 78382For Sale
 MLS ID #155516, TRACI POTEET. RPMLS
 - $299,0002 bd1 ba1.1k sqft109 Palm St, Rockport, TX 78382For Sale
 MLS ID #481044, Glenda Merrell, Kuper Sotheby's Intl Realty. South Texas MLS
