Skip main navigation
Sold for $820,000
  • Listing Provided by: Compass
    Bought with: Allison James Estates & Homes
    $820,000

    1110 Paula Way, Escondido, CA 92027

    4beds
    1,469sqft
    Single Family Residence
    Built in 1975
    8,276.4 Square Feet Lot
    $825,900 Zestimate®
    $558/sqft
    $3,886 Estimated rent

    Home value

    $825,900

    $760,000 - $892,000

    $3,886/mo

    Zestimate® history
    Loading
    Loading...

    Owner options

    List your home for rent

    $3,886/mo

    Rent Zestimate®

    Find your next renter with Zillow Rental Manager. Plus, with online applications, you can quickly screen prospective tenants – for free.

    Learn more

    $3,886/mo

    Rent Zestimate®

    Refinance and save

    $5,156/mo

    Est. payment

    Refinancing to a lower rate could help reduce your monthly payments and save thousands over the life of the loan.

    See today's rates

    $5,156/mo

    Est. payment

    Explore your selling options

    Work with a Zillow partner agent

    Leverage their expertise and Zillow's premium Showcase listings to get your home seen by more buyers.

    Get started

    List with your own agent

    Get your home in front of millions of buyers by listing it on Zillow.

    Learn how to do it

    Sell it yourself

    Take full control of how buyers see your home on Zillow by listing For Sale by Owner (FSBO).

    List your home

    What's special

    Leased solarNew roofSpacious backyardTwo fireplacesTidy polished exterior presentationLed lightingElectric stove
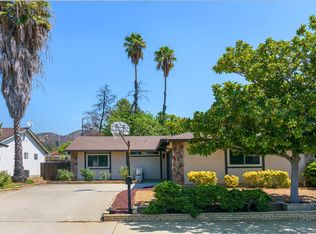
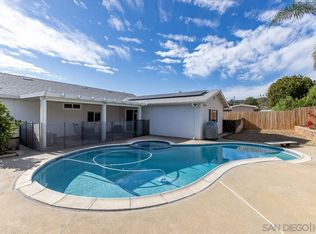
    Ideal for buyers seeking a comfortable, move-in-ready home in a peaceful residential setting, this four-bedroom, two-bath single-family home pairs everyday function with inviting spaces for gathering and relaxation. Located in a quiet, friendly neighborhood with no HOA, the property combines modern updates with reliable systems, including leased solar, two fireplaces, and a new roof. Artificial turf enhances curb appeal while reducing maintenance, creating a tidy, polished exterior presentation from the start. Inside, the home’s easy-flow layout centers around a bright living room that opens to a dining area and kitchen. The kitchen features Formica countertops, LED lighting, an electric stove, and a large window that fills the space with natural light—making it a warm, practical hub for meals or conversation. Durable tile and vinyl flooring throughout the main living areas ensures low-maintenance comfort. Two fireplaces—one in the living room and one in a secondary gathering area—add flexibility and warmth for entertaining or quiet evenings at home. Four bedrooms are located within the main residence, providing ample room for family, guests, or home office use, while two full bathrooms keep routines streamlined and functional. In the backyard, a fully insulated shed with a small window and electrical outlet offers versatile use options—perfect for a hobby space, storage, or a private retreat separate from the main home. The spacious backyard includes a rear patio ideal for outdoor dining, gardening, or leisure. With generous front and back yard space, there’s room to play, expand, or simply enjoy the privacy of your own outdoor retreat. Combining efficient energy use, thoughtful updates, and a calm neighborhood atmosphere, this home stands out to modern buyers seeking a balanced mix of comfort, flexibility, and long-term value.

    Zillow last checked:

    Listing updated:

    Listing Provided by:

    Nick Wright DRE #02036150 nick@thewrightgroupsd.com,

    Compass,

    Daniel Vargas DRE #02126883 760-397-5373,

    Compass

    Bought with:

    John Zimmer, DRE #02030229

    Allison James Estates & Homes

    Greg Allen, DRE #01233185

    Allison James Estates & Homes

    Source: CRMLS,MLS#: NDP2601391MLS LogoOriginating MLS: California Regional MLS (North San Diego County & Pacific Southwest AORs)

    Facts & features

    Interior

    Bedrooms & bathrooms
    • Bedrooms: 4
    • Bathrooms: 2
    • Full bathrooms: 2
    Bedroom
    • Features: All Bedrooms Down
    Bedroom
    • Features: Bedroom on Main Level
    Heating
    • Electric, Natural Gas
    Cooling
    • Central Air, Dual
    Appliances
    • Included: Dishwasher, Disposal, Water Heater
    • Laundry: Washer Hookup, Electric Dryer Hookup, Gas Dryer Hookup, In Garage
    Features
    • Eat-in Kitchen, Open Floorplan, All Bedrooms Down, Bedroom on Main Level
    • Flooring: Tile, Vinyl
    • Has fireplace: Yes
    • Fireplace features: Living Room, See Remarks
    • Common walls with other units/homes: No Common Walls
    Interior area
    • Total interior livable area: 1,469 sqft

    Property

    Parking
    • Total spaces: 4
    • Parking features: Garage - Attached
    • Attached garage spaces: 2
    • Uncovered spaces: 2
    Features
    • Levels: One
    • Stories: 1
    • Entry location: 1
    • Patio & porch: Rear Porch, Covered, Patio
    • Pool features: None
    • Fencing: Privacy
    • Has view: Yes
    • View description: Neighborhood
    Lot
    • Size: 8,276 sqft
    • Features: 0-1 Unit/Acre, Front Yard, Landscaped, Street Level
    Details
    • Parcel number: 2251311700
    • Zoning: R-1:SINGLE FAM-RES
    • Special conditions: Standard

    Construction

    Type & style
    • Home type: SingleFamily
    • Property subtype: Single Family Residence
    Condition
    • Year built: 1975

    Utilities & green energy

    • Electric: Electricity - On Property

    Community & neighborhood

    Community
    • Community features: Curbs, Sidewalks
    Location
    • Region: Escondido

    Other

    Other facts
    • Listing terms: Cash,Conventional,FHA,VA Loan

    Price history

    DateEventPrice
    3/20/2026Sold$820,000+2.5%$558/sqft
    Source: CRMLS #NDP2601391 Report a problem
    2/20/2026Pending sale$800,000$545/sqft
    Source: CRMLS #NDP2601391 Report a problem
    2/12/2026Listed for sale$800,000+82.2%$545/sqft
    Source: CRMLS #NDP2601391 Report a problem
    7/14/2017Sold$439,000$299/sqft
    Source: Public Record Report a problem
    5/17/2017Listed for sale$439,000+79.2%$299/sqft
    Source: Brush R.E. & Financial Srvcs #170025312 Report a problem
    10/1/2009Sold$245,000+26.6%$167/sqft
    Source: Public Record Report a problem
    7/15/2009Sold$193,500-15.5%$132/sqft
    Source: Public Record Report a problem
    4/30/2009Listed for sale$229,000-30.6%$156/sqft
    Source: Listhub #090024799 Report a problem
    6/23/2003Sold$330,000+154.8%$225/sqft
    Source: Public Record Report a problem
    3/29/1996Sold$129,500$88/sqft
    Source: Public Record Report a problem

    Public tax history

    YearProperty taxesTax assessment
    2025$5,731 +2.1%$499,501 +2%
    2024$5,614 +2.3%$489,708 +2%
    2023$5,487 +1.1%$480,107 +2%
    2022$5,429 +1.6%$470,694 +2%
    2021$5,341 +0.6%$461,465 +1%
    2020$5,310 +3.1%$456,734 +2%
    2019$5,150 +2.2%$447,779 +2%
    2018$5,039 +64.1%$439,000 +61.1%
    2017$3,070 -35.7%$272,486 +2%
    2016$4,775 +0.3%$267,144 +1.5%
    2015$4,759 +66.5%$263,133 +2%
    2014$2,859 $257,980 +0.5%
    2013-- $256,815 +2%
    2012-- $251,780 +2%
    2011-- $246,844 +0.8%
    2010-- $245,000 +2.1%
    2009-- $240,000 -25%
    2008-- $320,000 -10.3%
    2007-- $356,624 +2%
    2006-- $349,632 +2%
    2005-- $342,778 +2%
    2004-- $336,058 +447.4%
    2003-- $61,388 +2%
    2002-- $60,186 +2%
    2001-- $59,007

    Find assessor info on the county website

    Neighborhood: 92027

    Nearby schools

    GreatSchools rating
    Get a cash offer in 3 minutes
    Find out how much your home could sell for in as little as 3 minutes with a no-obligation cash offer.
    Estimated market value
    $825,900
    Get a cash offer in 3 minutes
    Find out how much your home could sell for in as little as 3 minutes with a no-obligation cash offer.
    Estimated market value
    $825,900