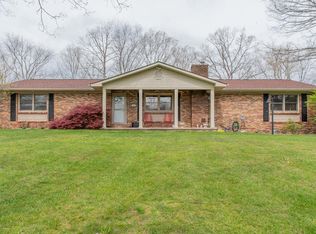
Generational Farm 485 +/- Acres-Multiple parcels available. No zoning ordinances/regulations, A rare opportunity to own approx 485 acres offering privacy, beauty and incredible versatility. This exceptional property may be kept as one remarkable estate or divided into multiple parcels, creating endless possibilities for the future. Imagine enjoying peaceful morning from your back porch overlooking the beautiful pond, surrounded by open land and the tranquility of country living. Keep the home and surrounding acreage for your own private retreat while allowing the remaining parcels to help offset the cost of owning this extraordinary property. With approx 2,057 feet of frontage along Peavine Rd and an additional 4696+- feet of visibility/frontrage along I-40, the property offers tremendous potential. Multiple contiguous parcels are available, making this a truly unique opportunity to create a family estate, farm, investment property or combination of uses. Possible owner terms available. Owner will also sale tracts seperately. Conceptual plans all done with options. Sewer and Fiber available. Bring all offers!
Active
$14,990,000
1110 Peavine Rd, Crossville, TN 38571
5beds
4,000sqft
Single Family Residence, Residential
Built in 1968
485 Acres Lot
$-- Zestimate®
$3,748/sqft
$-- HOA
What's special
Beautiful pondOpen land
- 41 days
- 1,279
- 46
Zillow last checked:
Listing updated:
Listed by:
Rita Ash 615-207-4070,
Onward Real Estate 615-234-5020,
Eric Lynch 615-668-3796,
ParkTrust Commercial
Source: RealTracs MLS as distributed by MLS GRID,MLS#: 3603989
Facts & features
Interior
Bedrooms & bathrooms
- Bedrooms: 5
- Bathrooms: 3
- Full bathrooms: 3
- Main level bedrooms: 5
Heating
- Central, Electric
Cooling
- Central Air, Electric
Appliances
- Included: Double Oven, Electric Oven, Cooktop, Dishwasher, Microwave, Refrigerator, Stainless Steel Appliance(s)
- Laundry: Electric Dryer Hookup, Washer Hookup
Features
- Bookcases, Built-in Features, Ceiling Fan(s), Entrance Foyer, Extra Closets, Pantry, Walk-In Closet(s), High Speed Internet
- Flooring: Carpet, Wood, Tile
- Basement: Crawl Space,None
- Number of fireplaces: 2
- Fireplace features: Den, Living Room, Wood Burning
Interior area
- Total structure area: 4,000
- Total interior livable area: 4,000 sqft
- Finished area above ground: 4,000
Property
Parking
- Total spaces: 2
- Parking features: Garage Door Opener, Garage Faces Side, Driveway
- Garage spaces: 2
- Has uncovered spaces: Yes
Features
- Levels: One
- Stories: 1
- Patio & porch: Patio
- Exterior features: Dock
- Has view: Yes
- View description: Water
- Has water view: Yes
- Water view: Water
Lot
- Size: 485 Acres
- Features: Level
- Topography: Level
Details
- Parcel number: 101 04600 000
- Special conditions: Standard
Construction
Type & style
- Home type: SingleFamily
- Architectural style: Ranch
- Property subtype: Single Family Residence, Residential
Materials
- Brick
- Roof: Shingle
Condition
- New construction: No
- Year built: 1968
Utilities & green energy
- Sewer: Septic Tank
- Water: Private
- Utilities for property: Electricity Available, Water Available
Community & HOA
Community
- Security: Smoke Detector(s)
HOA
- Has HOA: No
Location
- Region: Crossville
Financial & listing details
- Price per square foot: $3,748/sqft
- Tax assessed value: $719,600
- Annual tax amount: $2,111
- Date on market: 10/1/2026
- Electric utility on property: Yes
Estimated market value
Not available
Estimated sales range
Not available
Not available
Price history
| Date | Event | Price |
|---|---|---|
| 10/1/2026 | Listed for sale | $14,990,000$3,748/sqft |
Source:  RealTracs MLS as distributed by MLS GRID #3603989 Report a problem | ||
Public tax history
| Year | Property taxes | Tax assessment |
|---|---|---|
| 2025 | $2,111 | $121,275 |
| 2024 | $2,111 | $121,275 |
| 2023 | $2,111 | $121,275 |
| 2022 | $2,111 +21.3% | $121,275 +61.3% |
| 2021 | $1,741 +7.4% | $75,200 |
| 2020 | $1,621 +37.7% | $75,200 |
| 2019 | $1,177 -27.4% | $75,200 |
| 2018 | $1,621 +37.7% | $75,200 |
| 2017 | $1,177 +4.6% | $75,200 +2.1% |
| 2016 | $1,125 -28.2% | $73,650 |
| 2015 | $1,567 +5% | $73,650 +0% |
| 2014 | $1,493 | $73,636 |
| 2013 | $1,493 -0.1% | $73,636 |
| 2012 | $1,495 | $73,636 |
| 2011 | -- | $73,636 -13.9% |
| 2010 | $1,690 +5.1% | $85,554 |
| 2009 | $1,608 +5% | $85,554 |
| 2008 | $1,531 +44.4% | $85,554 |
| 2007 | $1,061 -24.4% | $85,554 |
| 2006 | $1,403 +23.2% | $85,554 +23.2% |
| 2005 | $1,139 | $69,460 |
| 2004 | $1,139 +13.9% | $69,460 |
| 2002 | $1,000 | $69,460 |
| 2001 | -- | $69,460 -78.6% |
| 2000 | -- | $324,186 |
Find assessor info on the county website
Monthly payment
Est. payment
Payment breakdown
Explore the cost of this home by adjusting the details. Changes won't be saved.Climate risks
Neighborhood: 38571
Nearby schools
Schools provided by the listing agent
- Elementary: Stone Elementary
- Middle: Stone Elementary
- High: Stone Memorial High School
Source: RealTracs MLS as distributed by MLS GRID. This data may not be complete. We recommend contacting the local school district to confirm school assignments for this home.