Skip main navigation
Sold for $420,000
  • $420,000

    1110 Pebble Beach Ct, Apopka, FL 32712

    3beds
    1,952sqft
    Single Family Residence
    Built in 1989
    10,631 Square Feet Lot
    $418,900 Zestimate®
    $215/sqft
    $2,326 Estimated rent

    Home value

    $418,900

    $385,000 - $457,000

    $2,326/mo

    Zestimate® history
    Loading
    Loading...

    Owner options

    List your home for rent

    $2,326/mo

    Rent Zestimate®

    Find your next renter with Zillow Rental Manager. Plus, with online applications, you can quickly screen prospective tenants – for free.

    Learn more

    $2,326/mo

    Rent Zestimate®

    Refinance and save

    $3,035/mo

    Est. payment

    Refinancing to a lower rate could help reduce your monthly payments and save thousands over the life of the loan.

    See today's rates

    $3,035/mo

    Est. payment

    Explore your selling options

    Work with a Zillow partner agent

    Leverage their expertise and Zillow's premium Showcase listings to get your home seen by more buyers.

    Get started

    List with your own agent

    Get your home in front of millions of buyers by listing it on Zillow.

    Learn how to do it

    Sell it yourself

    Take full control of how buyers see your home on Zillow by listing For Sale by Owner (FSBO).

    List your home

    What's special

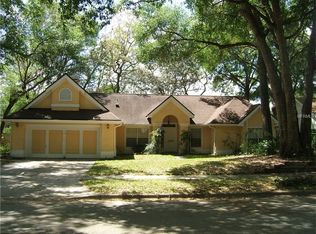
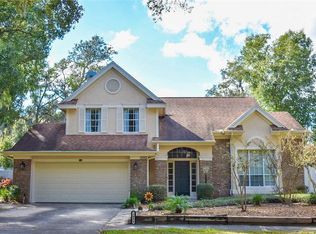
    NEW ROOF - APRIL 2024! You will love the beautiful Lexington Club community nestled in the heart of Erroll Estates! This lovely 3-bedroom 2 bath home has been wonderfully cared for through the years. You will be greeted by a beautifully landscaped front yard and walkway up to the home. Upon your entry you will view a separate dining room and large living room that looks out onto the fully screened and covered lanai where you will enjoy a wonderful view of the lush backyard. The master bedroom boasts walk in closets and an en-suite bathroom with separate shower and tub. The kitchen features wood cabinets, stone counters, and a dinette area in which you can enjoy overlooking the family room as well as the outside lanai and back yard. It has an indoor laundry room and 2 car garage. All windows have been replaced and are dual paned impact windows. The home has been re-plumbed. Schedule your private showing today!

    Zillow last checked:

    Listing updated:

    Listed by:

    Andrea Aylett-Hosch 407-497-8563,

    PINEAPPLE PLACE REALTY, LLC 407-497-8563

    Bought with:

    Andrea Aylett-Hosch, 3358874

    PINEAPPLE PLACE REALTY, LLC

    Source: Stellar MLS,MLS#: O6187573MLS LogoOriginating MLS: Orlando Regional

    Facts & features

    Interior

    Bedrooms & bathrooms
    • Bedrooms: 3
    • Bathrooms: 2
    • Full bathrooms: 2
    Primary bedroom
    • Features: Walk-In Closet(s)
    • Level: First
    • Dimensions: 12x15
    Bedroom 2
    • Features: Built-in Closet
    • Level: First
    • Dimensions: 11x12
    Bedroom 3
    • Features: Built-in Closet
    • Level: First
    • Dimensions: 10x10
    Primary bathroom
    • Level: First
    • Dimensions: 12x8
    Balcony porch lanai
    • Level: First
    • Dimensions: 21x21
    Dinette
    • Level: First
    • Dimensions: 11x6
    Dining room
    • Level: First
    • Dimensions: 11x12
    Family room
    • Level: First
    • Dimensions: 18x11
    Kitchen
    • Level: First
    • Dimensions: 10x11
    Living room
    • Level: First
    • Dimensions: 16x13
    Heating
    • Central
    Cooling
    • Central Air
    Appliances
    • Included: Cooktop, Dishwasher, Disposal, Dryer, Electric Water Heater, Microwave, Range, Refrigerator, Washer
    • Laundry: Inside, Laundry Room
    Features
    • Ceiling Fan(s), Eating Space In Kitchen, High Ceilings, Primary Bedroom Main Floor, Solid Surface Counters, Solid Wood Cabinets, Stone Counters, Walk-In Closet(s)
    • Flooring: Carpet, Laminate, Tile
    • Doors: Sliding Doors
    • Windows: Blinds, Double Pane Windows, Storm Window(s), Window Treatments
    • Has fireplace: Yes
    Interior area
    • Total structure area: 2,706
    • Total interior livable area: 1,952 sqft

    Property

    Parking
    • Total spaces: 2
    • Parking features: Garage - Attached
    • Attached garage spaces: 2
    • Details: Garage Dimensions: 21x21
    Features
    • Levels: One
    • Stories: 1
    • Exterior features: Irrigation System, Private Mailbox, Rain Gutters, Sidewalk, Sprinkler Metered
    • Has view: Yes
    • View description: Garden
    Lot
    • Size: 10,631 Square Feet
    • Features: City Lot, Sidewalk
    Details
    • Parcel number: 312028506500120
    • Zoning: RSF-1B
    • Special conditions: None

    Construction

    Type & style
    • Home type: SingleFamily
    • Property subtype: Single Family Residence
    Materials
    • Block, Stone
    • Foundation: Slab
    • Roof: Shingle
    Condition
    • New construction: No
    • Year built: 1989

    Utilities & green energy

    • Sewer: Public Sewer
    • Water: None
    • Utilities for property: Cable Connected, Electricity Connected, Public, Sewer Connected, Sprinkler Meter, Street Lights, Underground Utilities, Water Connected

    Community & HOA

    Community
    • Pet fee: $0 monthly
    • Subdivision: LEXINGTON CLUB
    HOA
    • Has HOA: Yes
    • HOA fee: $25 monthly
    • HOA name: Leland Management
    Location
    • Region: Apopka

    Financial & listing details

    • Price per square foot: $215/sqft
    • Tax assessed value: $347,926
    • Annual tax amount: $1,559
    • Date on market: 3/25/2024
    • Cumulative days on market: 179 days
    • Listing terms: Cash,Conventional,FHA,VA Loan
    • Ownership: Fee Simple
    • Total actual rent: 0
    • Electric utility on property: Yes
    • Road surface type: Paved, Asphalt

    Price history

    DateEventPrice
    12/4/2024Sold$420,000-4.3%$215/sqft
    Source: Stellar MLS #O6187573 Report a problem
    10/3/2024Pending sale$439,000$225/sqft
    Source: Stellar MLS #O6187573 Report a problem
    7/5/2024Price change$439,000-1.3%$225/sqft
    Source: Stellar MLS #O6187573 Report a problem
    6/19/2024Price change$445,000-0.9%$228/sqft
    Source: Stellar MLS #O6187573 Report a problem
    4/8/2024Listed for sale$449,000$230/sqft
    Source: Stellar MLS #O6187573 Report a problem
    3/28/2024Pending sale$449,000$230/sqft
    Source: Stellar MLS #O6187573 Report a problem
    3/25/2024Listed for sale$449,000$230/sqft
    Source: Stellar MLS #O6187573 Report a problem

    Public tax history

    YearProperty taxesTax assessment
    2024$1,600 +2.6%$168,366 +3%
    2023$1,559 +30.3%$163,462 +3%
    2022$1,197 +1.2%$158,701 +3%
    2021$1,183 +0.3%$154,079 +1.4%
    2020$1,180 +1.7%$151,952 +2.3%
    2019$1,160 +0.7%$148,536 +1.9%
    2018$1,152 -32.4%$145,766 -16.7%
    2017$1,703 -1%$175,064 +2.3%
    2016$1,720 +0.8%$171,126 +6%
    2015$1,707 -0.7%$161,514 +15.4%
    2014$1,719 +1.8%$139,955 +3.1%
    2013$1,689 +0.5%$135,722 +1.1%
    2012$1,681 -7.5%$134,248 -5.3%
    2011$1,817 -0.5%$141,765 -3.2%
    2010$1,827 $146,454 -18.6%
    2009-- $180,017 -20.5%
    2008$1,685 -6.1%$226,296 -13.3%
    2007$1,795 -5.8%$260,885 +17.3%
    2006$1,905 +0.2%$222,421 +34%
    2005$1,901 +5%$165,934 +16.3%
    2004$1,811 +0.4%$142,706 +1.9%
    2003$1,804 +3%$140,063 +4.5%
    2002$1,751 -1.1%$133,984 +7.3%
    2001$1,770 +2.9%$124,900 +4.1%
    2000$1,721 $119,982
    Find assessor info on the county website

    Neighborhood: 32712

    Nearby schools

    GreatSchools rating
    Schools provided by the listing agent
    • Elementary: Apopka Elem
    • Middle: Wolf Lake Middle
    • High: Apopka High

    Source: Stellar MLS. This data may not be complete. We recommend contacting the local school district to confirm school assignments for this home.

    Get a cash offer in 3 minutes
    Find out how much your home could sell for in as little as 3 minutes with a no-obligation cash offer.
    Estimated market value
    $418,900
    Get a cash offer in 3 minutes
    Find out how much your home could sell for in as little as 3 minutes with a no-obligation cash offer.
    Estimated market value
    $418,900