Skip main navigation
Sold for $259,900
  • $259,900

    1110 Pebble Creek Drive, Jeffersonville, IN 47130

    4beds
    1,830sqft
    Single Family Residence
    Built in 2000
    0.25 Acres Lot
    $278,600 Zestimate®
    $142/sqft
    $2,128 Estimated rent

    Home value

    $278,600

    $265,000 - $293,000

    $2,128/mo

    Zestimate® history
    Loading
    Loading...

    Owner options

    List your home for rent

    $2,128/mo

    Rent Zestimate®

    Find your next renter with Zillow Rental Manager. Plus, with online applications, you can quickly screen prospective tenants – for free.

    Learn more

    $2,128/mo

    Rent Zestimate®

    Refinance and save

    $1,612/mo

    Est. payment

    Refinancing to a lower rate could help reduce your monthly payments and save thousands over the life of the loan.

    See today's rates

    $1,612/mo

    Est. payment

    Explore your selling options

    Work with a Zillow partner agent

    Leverage their expertise and Zillow's premium Showcase listings to get your home seen by more buyers.

    Get started

    List with your own agent

    Get your home in front of millions of buyers by listing it on Zillow.

    Learn how to do it

    Sell it yourself

    Take full control of how buyers see your home on Zillow by listing For Sale by Owner (FSBO).

    List your home

    What's special

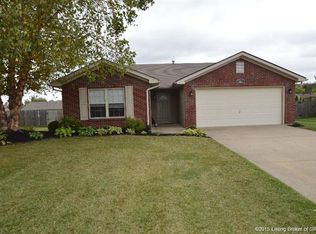
    !OPEN HOUSE SATURDAY 2PM-4PM! - Do you know the feeling when you walk into a house and you immediately feel at home? That is the look this home gives! This charming listing has FOUR spacious bedrooms, TWO full bathrooms with a cohesive flow in the design that navigates you from room to room. When you first walk in the home, you are greeted by the main living area. The thoughtful paint choices and strategically placed window create an atmosphere of peace and serenity. Straight across the way is the dining area of the home. Whether you enjoy hosting gatherings or a quiet meal in solitude, this dining area is conveniently located adjacent to the bright, STYLISH KITCHEN. Equipped with plenteous cabinet storage and a large WALK-IN pantry that doubles as a laundry area with optimal room for even more storage. Transitioning into the bedrooms, the wide open master suite catches your eye with a stunning STATEMENT WALL. With each one of the rooms in this home, there is incredible potential to tailor it specifically to your personal design style! The backyard features a beautiful grassy FULLY FENCED yard along with a patio area for lounging, an outbuilding and fire pit. This backyard offers privacy and peace of mind for family and/or pets to freely enjoy nature and all that it has to offer! Overall, this lovely home contains many great features and potential to become your DREAM HOME! If you would like to view this property in-person, schedule your private showing today!

    Zillow last checked:

    Listing updated:

    Listed by:

    William Andes,

    Keller Williams Louisville

    Bought with:

    Angela Wells, RB22000776

    Coldwell Banker McMahan

    Source: SIRA,MLS#: 202409233MLS LogoOriginating MLS: Southern Indiana REALTORS Association

    Facts & features

    Interior

    Bedrooms & bathrooms
    • Bedrooms: 4
    • Bathrooms: 2
    • Full bathrooms: 2
    Bedroom
    • Description: Front Right Bedroom,Flooring: Laminate
    • Level: First
    • Dimensions: 9.9 x 12.6
    Bedroom
    • Description: Master Bedroom,Flooring: Laminate
    • Level: First
    • Dimensions: 18 x 17.2
    Bedroom
    • Description: Back Right Bedroom,Flooring: Laminate
    • Level: First
    • Dimensions: 10.9 x 13.9
    Bedroom
    • Description: Front Bedroom,Flooring: Laminate
    • Level: First
    • Dimensions: 8.9 x 11
    Other
    • Description: Hallway Bathroom,Flooring: Tile
    • Level: First
    • Dimensions: 7.6 x 4.9
    Other
    • Description: Master Bath,Flooring: Tile
    • Level: First
    • Dimensions: 5.6 x 9.9
    Kitchen
    • Description: Kitchen,Flooring: Laminate
    • Level: First
    • Dimensions: 9.9 x 12.5
    Living room
    • Description: Living Room,Flooring: Laminate
    • Level: First
    • Dimensions: 12.6 x 26.38
    Other
    • Description: Main Hallway,Flooring: Laminate
    • Level: First
    • Dimensions: 3 x 11.5
    Other
    • Description: Back Shed,Flooring: Wood
    • Level: First
    • Dimensions: 15 x 10.5
    Heating
    • Forced Air
    Cooling
    • Central Air
    Appliances
    • Included: Dishwasher, Microwave, Oven, Range
    • Laundry: Main Level, Laundry Room
    Features
    • Bath in Primary Bedroom
    • Has basement: No
    • Has fireplace: No
    Interior area
    • Total structure area: 1,830
    • Total interior livable area: 1,830 sqft
    • Finished area above ground: 1,830
    • Finished area below ground: 0

    Property

    Parking
    • Total spaces: 2
    • Parking features: Attached, Garage
    • Attached garage spaces: 2
    • Has uncovered spaces: Yes
    Features
    • Levels: One
    • Stories: 1
    • Patio & porch: Patio, Porch
    • Exterior features: Paved Driveway, Porch, Patio
    Lot
    • Size: 0.25 Acres
    Details
    • Parcel number: 20001590141
    • Zoning: Residential
    • Zoning description: Residential

    Construction

    Type & style
    • Home type: SingleFamily
    • Architectural style: One Story
    • Property subtype: Single Family Residence
    Materials
    • Vinyl Siding
    • Foundation: Slab
    • Roof: Shingle
    Condition
    • Resale
    • New construction: No
    • Year built: 2000

    Utilities & green energy

    • Sewer: Public Sewer
    • Water: Connected, Public

    Community & HOA

    Community
    • Subdivision: Pebble Creek
    Location
    • Region: Jeffersonville

    Financial & listing details

    • Price per square foot: $142/sqft
    • Tax assessed value: $263,700
    • Annual tax amount: $2,383
    • Date on market: 7/10/2024
    • Cumulative days on market: 36 days
    • Listing terms: Cash,Conventional,FHA,VA Loan
    • Road surface type: Paved

    Price history

    DateEventPrice
    8/15/2024Sold$259,900$142/sqft
    Source: SIRA #202409233 Report a problem
    7/20/2024Pending sale$259,900$142/sqft
    Source: SIRA #202409233 Report a problem
    7/16/2024Price change$259,900-1.9%$142/sqft
    Source: SIRA #202409233 Report a problem
    7/10/2024Listed for sale$264,900$145/sqft
    Source: SIRA #202408204 Report a problem
    6/7/2024Pending sale$264,900$145/sqft
    Source: SIRA #202408204 Report a problem
    6/6/2024Price change$264,900-1.9%$145/sqft
    Source: SIRA #202408204 Report a problem
    6/3/2024Price change$269,900-1.8%$147/sqft
    Source: SIRA #202408204 Report a problem
    5/29/2024Listed for sale$274,900$150/sqft
    Source: SIRA #202408204 Report a problem

    Public tax history

    YearProperty taxesTax assessment
    2025$2,571 +7.9%$263,700 +2.6%
    2024$2,383 +13.6%$257,100 +8.5%
    2023$2,098 +15.8%$236,900 +12.5%
    2022$1,811 +9.6%$210,600 +15.8%
    2021$1,653 +10.2%$181,900 +9.5%
    2020$1,500 -30.4%$166,100 +10.1%
    2019$2,156 +4.4%$150,800 +4.4%
    2018$2,065 +3.2%$144,400 +5.9%
    2017$2,002 $136,300 +5.8%
    2016$2,002 +9.2%$128,800 +12.7%
    2014$1,834 +3.3%$114,300 +1.5%
    2013$1,775 +50.9%$112,600 -1.6%
    2012$1,176 -3.1%$114,400 -3.5%
    2011$1,214 +8.1%$118,600
    2010$1,123 +121.9%$118,600 +1.9%
    2009$506 $116,400 +8.1%
    2007-- $107,700
    2006-- $107,700
    Find assessor info on the county website

    Neighborhood: 47130

    Nearby schools

    GreatSchools rating
    Get pre-qualified for a loan
    At Zillow Home Loans, we can pre-qualify you in as little as 5 minutes with no impact to your credit score.

    An equal housing lender. NMLS #10287.

    Sell for more on Zillow
    Get a Zillow Showcase℠ listing at no additional cost and you could sell for .
    $278,600
    2% more
    +$5,572
    With Zillow Showcase(estimated)
    $284,172