Discover the charm of this newly listed 4-bedroom, 2-bathroom home, freshly updated with modern amenities including Fresh Paint, a new roof and furnace for hassle-free living. This house welcomes you with brand new exterior doors into a space bathed in natural light. Each bedroom, including a comfortable primary suite, promises restful nights and spacious living. Enjoy the benefits of a complete water filtration system in the kitchen. Your private oasis awaits in the fenced backyard, perfect for social gatherings or tranquil evenings. The covered patio enhances your outdoor living area, making it enjoyable in any weather, while a convenient shed offers ample storage for tools and garden essentials.
Sold for $266,000
$266,000
1110 Peidmont Dr, Fairborn, OH 45324
4beds
1,457sqft
Single Family Residence
Built in 1961
0.27 Acres Lot
$280,900 Zestimate®
$183/sqft
$1,956 Estimated rent
Home value
$280,900
$247,000 - $317,000
$1,956/mo
Zestimate® history
Owner options
List your home for rent
$1,956/mo
Rent Zestimate®
Find your next renter with Zillow Rental Manager. Plus, with online applications, you can quickly screen prospective tenants – for free.
$1,956/mo
Rent Zestimate®
Refinance and save
$1,772/mo
Est. payment
Refinancing to a lower rate could help reduce your monthly payments and save thousands over the life of the loan.
$1,772/mo
Est. payment
Explore your selling options
Work with a Zillow partner agent
Leverage their expertise and Zillow's premium Showcase listings to get your home seen by more buyers.
Get startedList with your own agent
Get your home in front of millions of buyers by listing it on Zillow.
Learn how to do itSell it yourself
Take full control of how buyers see your home on Zillow by listing For Sale by Owner (FSBO).
List your homeWhat's special
Spacious livingComplete water filtration systemComfortable primary suiteFenced backyardCovered patioPrivate oasisNatural light
Zillow last checked:
Listing updated:
Listed by:
Janet L Miller (937)878-5993,
RE/MAX HomeBase,
Jordain McDermott 937-405-5268,
RE/MAX HomeBase
Bought with:
Jennifer Vogel, 2018005480
Irongate Inc.
Source: DABR MLS,MLS#: 928729 Originating MLS: Dayton Area Board of REALTORS
Originating MLS: Dayton Area Board of REALTORSFacts & features
Interior
Bedrooms & bathrooms
- Bedrooms: 4
- Bathrooms: 2
- Full bathrooms: 2
- Main level bathrooms: 2
Primary bedroom
- Level: Main
- Dimensions: 15 x 11
Bedroom
- Level: Main
- Dimensions: 10 x 9
Bedroom
- Level: Main
- Dimensions: 11 x 10
Bedroom
- Level: Main
- Dimensions: 10 x 10
Dining room
- Level: Main
- Dimensions: 18 x 10
Entry foyer
- Level: Main
- Dimensions: 7 x 4
Family room
- Level: Main
- Dimensions: 15 x 13
Kitchen
- Level: Main
- Dimensions: 11 x 10
Heating
- Forced Air, Natural Gas
Cooling
- Central Air
Appliances
- Included: Built-In Oven, Cooktop, Dishwasher, Disposal, Refrigerator, Water Softener, Gas Water Heater
Features
- Ceiling Fan(s)
- Windows: Insulated Windows
Interior area
- Total structure area: 1,457
- Total interior livable area: 1,457 sqft
Property
Parking
- Total spaces: 1
- Parking features: Attached, Garage, One Car Garage, Garage Door Opener, Storage
- Attached garage spaces: 1
Features
- Levels: One
- Stories: 1
- Patio & porch: Patio, Porch
- Exterior features: Fence, Porch, Patio, Storage
Lot
- Size: 0.27 Acres
- Dimensions: 78.5 x 100
Details
- Additional structures: Shed(s)
- Parcel number: A02000100300006600
- Zoning: Residential
- Zoning description: Residential
Construction
Type & style
- Home type: SingleFamily
- Property subtype: Single Family Residence
Materials
- Brick, Vinyl Siding
- Foundation: Slab
Condition
- Year built: 1961
Utilities & green energy
- Water: Public
- Utilities for property: Natural Gas Available, Sewer Available, Water Available
Community & HOA
Community
- Security: Smoke Detector(s)
- Subdivision: Rona Hills Estates
HOA
- Has HOA: No
Location
- Region: Fairborn
Financial & listing details
- Price per square foot: $183/sqft
- Tax assessed value: $173,660
- Annual tax amount: $2,932
- Date on market: 2/28/2025
- Listing terms: Conventional,FHA,VA Loan
Price history
| Date | Event | Price |
|---|---|---|
| 6/13/2025 | Sold | $266,000-1.4%$183/sqft |
Source:  DABR MLS #928729 Report a problem DABR MLS #928729 Report a problem | ||
| 5/15/2025 | Pending sale | $269,900$185/sqft |
Source: DABR MLS #928729 Report a problem | ||
| 5/12/2025 | Price change | $269,900-1%$185/sqft |
Source: DABR MLS #928729 Report a problem | ||
| 3/17/2025 | Price change | $272,500-0.9%$187/sqft |
Source: DABR MLS #928729 Report a problem | ||
| 2/28/2025 | Listed for sale | $275,000+118.3%$189/sqft |
Source: DABR MLS #928729 Report a problem | ||
| 8/21/2018 | Sold | $126,000-2.2%$86/sqft |
Source: Public Record Report a problem | ||
| 6/17/2018 | Listed for sale | $128,900+10.2%$88/sqft |
Source: Better Homes and Gardens Real Estate Big Hill #765645 Report a problem | ||
| 6/24/2016 | Listing removed | $117,000$80/sqft |
Source: BHHS Professional Realty #626380 Report a problem | ||
| 6/8/2016 | Price change | $117,000-2.4%$80/sqft |
Source: BHHS Professional Realty #626380 Report a problem | ||
| 3/23/2016 | Pending sale | $119,900$82/sqft |
Source: BHHS Professional Realty #626380 Report a problem | ||
| 2/12/2016 | Price change | $119,900-3.2%$82/sqft |
Source: Berkshire Hathaway HomeServices Professional Realty #626380 Report a problem | ||
| 1/28/2016 | Price change | $123,900-1%$85/sqft |
Source: Berkshire Hathaway HomeServices Professional Realty #626380 Report a problem | ||
| 12/10/2015 | Listed for sale | $125,127+0.1%$86/sqft |
Source: BHHS Professional Realty #626380 Report a problem | ||
| 1/7/2008 | Sold | $125,000$86/sqft |
Source: Public Record Report a problem | ||
Public tax history
| Year | Property taxes | Tax assessment |
|---|---|---|
| 2025 | $2,932 +0.7% | $60,770 |
| 2024 | $2,910 -7.7% | $60,770 |
| 2023 | $3,153 +14.6% | $60,770 +36.2% |
| 2022 | $2,751 -1.3% | $44,620 |
| 2021 | $2,788 -0.5% | $44,620 |
| 2020 | $2,801 +18.9% | $44,620 +20.6% |
| 2019 | $2,357 +8.7% | $37,000 |
| 2018 | $2,167 +2.2% | $37,000 |
| 2017 | $2,120 -0.1% | $37,000 +2.2% |
| 2016 | $2,121 +4.9% | $36,190 |
| 2015 | $2,022 | $36,190 |
| 2014 | $2,022 +1.1% | $36,190 -4.7% |
| 2013 | $2,000 +0.1% | $37,970 |
| 2012 | $1,999 +99.5% | $37,970 |
| 2011 | $1,002 -46.5% | $37,970 -10.6% |
| 2010 | $1,874 +0.2% | $42,450 |
| 2009 | $1,871 +4.7% | $42,450 |
| 2008 | $1,787 +7.3% | $42,450 +10.4% |
| 2007 | $1,666 +19.9% | $38,450 0% |
| 2006 | $1,389 +6.8% | $38,460 +6.7% |
| 2004 | $1,300 +4.5% | $36,040 0% |
| 2003 | $1,245 -1.1% | $36,044 |
| 2002 | $1,259 +2.7% | $36,044 +6% |
| 2001 | $1,225 +2.2% | $33,989 +2.6% |
| 2000 | $1,199 | $33,125 |
Find assessor info on the county website
Neighborhood: 45324
Nearby homes
- $210,0003 bd2 ba1.3k sqft1118 Peidmont Dr, Fairborn, OH 45324Sold
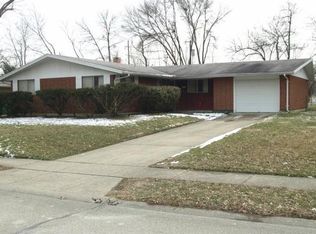
- $221,0003 bd2 ba1.8k sqft1102 Peidmont Dr, Fairborn, OH 45324Off Market
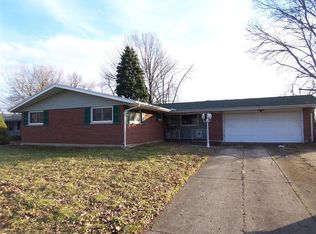
- $207,4003 bd1 ba1.2k sqft1124 Peidmont Dr, Fairborn, OH 45324Off Market
- $270,3004 bd2 ba1.5k sqft1107 Peidmont Dr, Fairborn, OH 45324Off Market
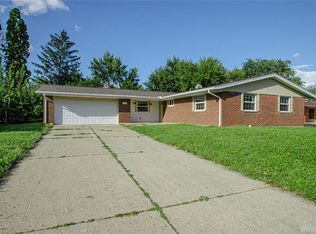
- $229,3003 bd2 ba1.3k sqft1115 Peidmont Dr, Fairborn, OH 45324Off Market
- $214,7003 bd2 ba1.2k sqft1097 Peidmont Dr, Fairborn, OH 45324Off Market
- $224,0003 bd2 ba1.2k sqft1121 Peidmont Dr, Fairborn, OH 45324Off Market
- $206,7003 bd1 ba1.1k sqft1132 Peidmont Dr, Fairborn, OH 45324Off Market
Nearby schools
GreatSchools rating
- 7/10Fairborn Intermediate SchoolGrades: 2-5Distance: 1.7 mi
- 5/10Baker Middle SchoolGrades: 6-8Distance: 2.9 mi
- 5/10Fairborn High SchoolGrades: 9-12Distance: 1.8 mi
Schools provided by the listing agent
- District: Fairborn
Source: DABR MLS. This data may not be complete. We recommend contacting the local school district to confirm school assignments for this home.
Get a cash offer in 3 minutes
Find out how much your home could sell for in as little as 3 minutes with a no-obligation cash offer.
Estimated market value
$280,900
Get a cash offer in 3 minutes
Find out how much your home could sell for in as little as 3 minutes with a no-obligation cash offer.
Estimated market value
$280,900
- Ohio
- Greene County
- Fairborn
- 45324
- 1110 Peidmont Dr
Nearby cities
Nearby zip codes
Other Fairborn Topics
