Skip main navigation
Off market
  • $890,800

    1110 Persimmon Creek Dr, Bishop, GA 30621

    5beds
    5,300sqft
    SingleFamily
    Built in 2005
    0.79 Acres Lot
    $890,800 Zestimate®
    $168/sqft
    $5,081 Estimated rent

    Home value

    $890,800

    $846,000 - $944,000

    $5,081/mo

    Zestimate® history
    Loading
    Loading...

    Owner options

    List your home for rent

    $5,081/mo

    Rent Zestimate®

    Find your next renter with Zillow Rental Manager. Plus, with online applications, you can quickly screen prospective tenants – for free.

    Learn more

    $5,081/mo

    Rent Zestimate®

    Refinance and save

    $5,400/mo

    Est. payment

    Refinancing to a lower rate could help reduce your monthly payments and save thousands over the life of the loan.

    See today's rates

    $5,400/mo

    Est. payment

    Explore your selling options

    Work with a Zillow partner agent

    Leverage their expertise and Zillow's premium Showcase listings to get your home seen by more buyers.

    Get started

    List with your own agent

    Get your home in front of millions of buyers by listing it on Zillow.

    Learn how to do it

    Sell it yourself

    Take full control of how buyers see your home on Zillow by listing For Sale by Owner (FSBO).

    List your home

    What's special

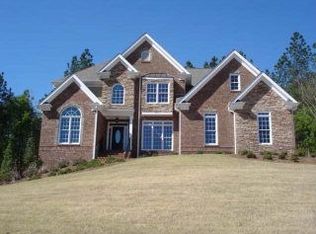
    Rare Oconee County opportunity! Finished Basement, Cul-de-sac home in established Boulder Springs, a swim/tennis/lake community in the coveted Oconee County School District. Lots of bang for your buck! Hardwoods throughout the main floor, beginning with the formal foyer with accent Indian slate tiles. Foyer is flanked by the study with in-lay design wood floors and a dining room with coffered ceilings, judge's panels and great access to the kitchen. Living room with an imposing rock fireplace is anchored by mill work built-ins and has french door access to private back deck overlooking the yard, community green space, and a picturesque hay farm beyond. Entire left side of property is protected green space. Super productive veggie garden with good amended soil. Back to the home: Master on main (with trey ceiling) has wood floors too and includes a large bathroom with garden tub, separate shower, double vanity, private toilet, and walk-in closet. What a kitchen! Every home needs a kitchen this big, this multi-user friendly, and this well-connected to the main living space. Granite counters everywhere, large table area, island with drawers and base cabinetry, gas stove top, convection oven, adjacent laundry room, and side door access to a not so little brick-floored coffee porch with iron railings that overlooks the quiet cul-de-sac and front yard. Main floor also has a powder room with pedestal sink. Upstairs are three more bedrooms, two sharing a jack and jill bath, and the last being an en suite with private bath. The fifth bedroom is large and in the basement and attached is arguably the largest basement bathroom in Oconee County. Basement has huge rec room with a sports bar style wet bar and an enviable t.v.-anchored bar back, additional flex space currently being used as an art studio, an unfinished area used for storing of outdoor equipment and work shop. Bring the family and settle in.

    This property is off market, which means it's not currently listed for sale or rent on Zillow. This may be different from what's available on other websites or public sources.

    Facts & features

    Interior

    Bedrooms & bathrooms
    • Bedrooms: 5
    • Bathrooms: 5
    • Full bathrooms: 4
    • 1/2 bathrooms: 1
    • Main level bathrooms: 2
    • Main level bedrooms: 1
    Heating
    • Forced air, Heat pump, Gas
    Cooling
    • Central
    Appliances
    • Included: Dishwasher, Microwave
    Features
    • Wet Bar, Double Vanity, Walk-In Closet(s), Vaulted Ceiling(s), High Ceilings, Separate Shower, Garden Tub, Bookcases, Foyer - 2 Story, Hardwood Floors, Tile Bath, Tile Floors, Carpet, Tray Ceiling(s)
    • Flooring: Tile, Hardwood
    • Basement: Partially finished
    • Has fireplace: Yes
    Interior area
    • Structure area source: Public Record
    • Total interior livable area: 5,300 sqft
    • Finished area below ground: 1658

    Property

    Parking
    • Total spaces: 2
    • Parking features: Garage - Attached
    • Details: Attached, Off Street, Parking Pad, 2 Car, Auto Garage Door
    Features
    • Exterior features: Stone, Brick
    • Pool features: Association
    Lot
    • Size: 0.79 Acres
    • Features: Cul-de-Sac, Private Backyard
    Details
    • Additional structures: Garage(s)
    • Parcel number: A06E010E

    Construction

    Type & style
    • Home type: SingleFamily
    • Architectural style: Traditional
    Materials
    • masonry
    • Foundation: Masonry
    • Roof: Asphalt
    Condition
    • Year built: 2005

    Utilities & green energy

    • Sewer: Septic Tank
    • Water: Public Water

    Community & HOA

    HOA
    • Has HOA: Yes
    • Amenities included: Clubhouse, Pool, Tennis Court(s), Lake, Underground Utilities
    • Services included: Tennis, Other (See Remarks), Swimming, Management Fee
    • HOA fee: $62 monthly
    Location
    • Region: Bishop

    Financial & listing details

    • Price per square foot: $168/sqft
    • Tax assessed value: $762,187
    • Annual tax amount: $5,407

    Price history

    DateEventPrice
    4/28/2023Sold$812,000-4.5%$153/sqft
    Source: Hive MLS #CM1004764 Report a problem
    4/4/2023Pending sale$850,000$160/sqft
    Source: Hive MLS #1004764 Report a problem
    2/22/2023Listed for sale$850,000+72.4%$160/sqft
    Source: Hive MLS #1004764 Report a problem
    9/18/2020Sold$492,997-1.4%$93/sqft
    Source: Hive MLS #CM975437 Report a problem
    9/14/2020Pending sale$499,900$94/sqft
    Source: Nabo Realty Inc. #8791875 Report a problem
    6/23/2020Price change$499,900-5.5%$94/sqft
    Source: Nabo Realty, LLC #975437 Report a problem
    6/11/2020Price change$529,000-3.6%$100/sqft
    Source: Nabo Realty, LLC #975437 Report a problem
    5/22/2020Listed for sale$549,000+15.6%$104/sqft
    Source: Nabo Realty, LLC #975437 Report a problem
    5/16/2006Sold$474,900$90/sqft
    Source: Public Record Report a problem

    Public tax history

    YearProperty taxesTax assessment
    2025$5,407 -5.2%$304,875 +6%
    2024$5,701 -3%$287,678 +5.7%
    2023$5,879 +19.6%$272,230 +29.2%
    2022$4,915 +7.6%$210,679 +7.8%
    2021$4,568 +10.4%$195,369 +9.3%
    2020$4,137 +1%$178,796 +3.2%
    2019$4,096 +3.7%$173,316 +3.7%
    2018$3,951 $167,209
    2017$3,951 $167,209 +0.6%
    2016$3,951 $166,145 +0.8%
    2015$3,951 +1.3%$164,796 -1.1%
    2014$3,902 -3.3%$166,576 +3.9%
    2013$4,034 $160,377
    2012-- --
    2011-- --
    2010-- --
    2009-- $182,131 -1.7%
    2008-- $185,306 +1.9%
    2007-- $181,906 +8.4%
    2006-- $167,786 +813.9%
    2005-- $18,360
    Find assessor info on the county website

    Neighborhood: 30621

    Nearby schools

    GreatSchools rating
    Schools provided by the listing agent
    • Elementary: High Shoals
    • Middle: Oconee County
    • High: Oconee County

    Source: The MLS. This data may not be complete. We recommend contacting the local school district to confirm school assignments for this home.

    Get pre-qualified for a loan
    At Zillow Home Loans, we can pre-qualify you in as little as 5 minutes with no impact to your credit score.

    An equal housing lender. NMLS #10287.

    Sell for more on Zillow
    Get a Zillow Showcase℠ listing at no additional cost and you could sell for .
    $890,800
    2% more
    +$17,816
    With Zillow Showcase(estimated)
    $908,616
