Move-in ready and full of possibilities! This versatile 4-5 bedroom, 2 full bath property is currently used as a single-family home but was previously configured as a two-unit residence. Each level offers its own kitchen(appliances to remain) living room, and dining room, creating a flexible layout for a variety of living arrangements or investment opportunities (subject to local regulations). The main level features 2 bedrooms, an office, a full bath, and a convenient laundry room. The upper level offers 2-3 bedrooms and a full bath. A separate rear entrance, along with separate gas and electric services, adds to the property's versatility. Additional features include two one-car garages, a fenced backyard, a welcoming front porch, two water heaters, forced air furnace w/ AC on the main level, and hot water heat upstairs. Conveniently located in Michigan City near the South Shore Line commuter rail, shopping, dining, and the beautiful beaches of Lake Michigan. Whether you're looking for a spacious home, a property with flexible living space, or an investment opportunity, this move-in-ready property offers plenty of potential in a prime location.
Closed
Zestimate®
$229,000
1110 Pine St, Michigan City, IN 46360
5beds
2,236sqft
Single Family Residence
Built in 1895
8,250 Square Feet Lot
$229,000 Zestimate®
$102/sqft
$2,687 Estimated rent
Home value
$229,000
$202,000 - $259,000
$2,687/mo
Zestimate® history
Owner options
List your home for rent
$2,687/mo
Rent Zestimate®
Find your next renter with Zillow Rental Manager. Plus, with online applications, you can quickly screen prospective tenants – for free.
$2,687/mo
Rent Zestimate®
Refinance and save
$1,109/mo
Est. payment
Refinancing to a lower rate could help reduce your monthly payments and save thousands over the life of the loan.
$1,109/mo
Est. payment
Explore your selling options
Work with a Zillow partner agent
Leverage their expertise and Zillow's premium Showcase listings to get your home seen by more buyers.
Get startedList with your own agent
Get your home in front of millions of buyers by listing it on Zillow.
Learn how to do itSell it yourself
Take full control of how buyers see your home on Zillow by listing For Sale by Owner (FSBO).
List your homeWhat's special
Hot water heat upstairsSeparate rear entranceFenced backyardWelcoming front porchTwo one-car garages
Zillow last checked:
Listing updated:
Listed by:
Robin Umphrey,
REMAX County Wide 1st 219-362-9400
Bought with:
Traci Gaddis, RB21000208
Blackrock Real Estate Services
Source: NIRA as distributed by MLS GRID,MLS#: 841075
Facts & features
Interior
Bedrooms & bathrooms
- Bedrooms: 5
- Bathrooms: 3
- Full bathrooms: 2
- 1/2 bathrooms: 1
Rooms
- Room types: Bedroom 2, Primary Bedroom, Office, Living Room, Laundry, Kitchen, Dining Room, Bedroom 5, Bedroom 4
Primary bedroom
- Level: Main
- Area: 136
- Dimensions: 8.5 x 16.0
Bedroom 2
- Level: Main
- Area: 132.44
- Dimensions: 10.11 x 13.1
Bedroom 4
- Level: Upper
- Area: 87.4
- Dimensions: 9.5 x 9.2
Bedroom 5
- Level: Upper
- Area: 146.52
- Dimensions: 11.1 x 13.2
Dining room
- Level: Main
- Area: 170.24
- Dimensions: 12.8 x 13.3
Dining room
- Level: Upper
- Area: 166.37
- Dimensions: 12.7 x 13.1
Kitchen
- Description: appliances remain
- Level: Main
- Area: 115.69
- Dimensions: 12.7 x 9.11
Kitchen
- Description: Frige reamins
- Level: Upper
- Area: 77.04
- Dimensions: 9.5 x 8.11
Laundry
- Description: W/ 1/4 bath
- Level: Main
- Area: 74.69
- Dimensions: 9.7 x 7.7
Living room
- Level: Main
- Area: 205.67
- Dimensions: 15.7 x 13.1
Living room
- Level: Upper
- Area: 278.4
- Dimensions: 14.5 x 19.2
Office
- Level: Main
- Area: 102.99
- Dimensions: 8.11 x 12.7
Office
- Level: Upper
- Area: 74.82
- Dimensions: 8.7 x 8.6
Heating
- Forced Air, Natural Gas, Hot Water
Appliances
- Included: Dryer, Washer, Refrigerator, Gas Water Heater
- Laundry: Gas Dryer Hookup, Washer Hookup, Main Level, Laundry Room
Features
- Ceiling Fan(s), Pantry, Entrance Foyer
- Basement: Unfinished
- Has fireplace: No
Interior area
- Total structure area: 2,236
- Total interior livable area: 2,236 sqft
- Finished area above ground: 2,236
Property
Parking
- Total spaces: 1
- Parking features: Detached, Paved, On Street, Driveway, Alley Access, Additional Parking, Off Street, Garage Door Opener
- Garage spaces: 1
- Has uncovered spaces: Yes
Features
- Levels: Two
- Patio & porch: Covered, Front Porch
- Exterior features: Storage
- Pool features: None
- Fencing: Back Yard
- Has view: Yes
- View description: City, Neighborhood
Lot
- Size: 8,250 Square Feet
- Features: Back Yard, Near Public Transit
Details
- Parcel number: 460129483008000022
- Special conditions: None
Construction
Type & style
- Home type: SingleFamily
- Property subtype: Single Family Residence
Condition
- New construction: No
- Year built: 1895
Utilities & green energy
- Sewer: Public Sewer
- Water: Public
- Utilities for property: Electricity Connected, Water Connected, Sewer Connected, Sewer Available, Natural Gas Connected
Community & HOA
Community
- Security: Smoke Detector(s)
- Subdivision: Land Companys Add
HOA
- Has HOA: No
Location
- Region: Michigan City
Financial & listing details
- Price per square foot: $102/sqft
- Tax assessed value: $149,100
- Annual tax amount: $1,485
- Date on market: 6/22/2026
- Listing agreement: Exclusive Right To Sell
- Listing terms: Cash,Conventional
Price history
| Date | Event | Price |
|---|---|---|
| 7/23/2026 | Sold | $229,000-4.2%$102/sqft |
Source:  NIRA as distributed by MLS GRID #841075 Report a problem NIRA as distributed by MLS GRID #841075 Report a problem | ||
| 6/28/2026 | Contingent | $239,000$107/sqft |
Source: NIRA as distributed by MLS GRID #841075 Report a problem | ||
| 6/22/2026 | Listed for sale | $239,000$107/sqft |
Source: NIRA as distributed by MLS GRID #841075 Report a problem | ||
Public tax history
| Year | Property taxes | Tax assessment |
|---|---|---|
| 2025 | $1,396 -8.2% | $149,100 +6.8% |
| 2024 | $1,520 +19.6% | $139,600 +0.4% |
| 2023 | $1,271 +25.2% | $139,000 +21.6% |
| 2022 | $1,015 +7.4% | $114,300 +24.4% |
| 2021 | $945 +30.1% | $91,900 +7.2% |
| 2020 | $726 +2.2% | $85,700 +14% |
| 2019 | $711 +53.6% | $75,200 +4.4% |
| 2018 | $463 -32.3% | $72,000 +50.6% |
| 2017 | $684 +62.3% | $47,800 -3.2% |
| 2016 | $422 -11.1% | $49,400 -13.9% |
| 2014 | $474 -63.6% | $57,400 +7.3% |
| 2013 | $1,302 | $53,500 -21.4% |
| 2010 | -- | $68,100 -5.3% |
| 2006 | $1,521 | $71,900 +9.4% |
| 2005 | -- | $65,700 |
Find assessor info on the county website
Neighborhood: 46360
Nearby homes
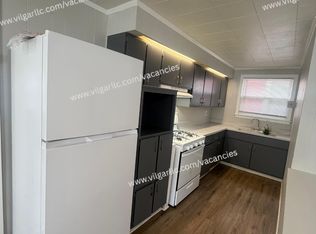
- $--3 bd1 ba-- sqft1114 Pine St #1, Michigan City, IN 46360Off Market
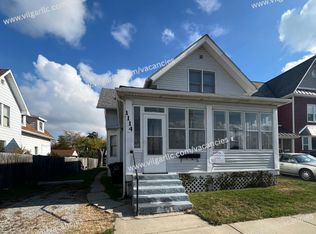
- $--2 bd1 ba-- sqft1114 Pine St #2, Michigan City, IN 46360Off Market
- $180,9004 bd2 ba2.4k sqft1114 Pine St, Michigan City, IN 46360Off Market
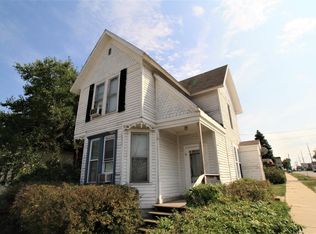
- $136,9002 bd2 ba2.4k sqft201 E 11th St, Michigan City, IN 46360Off Market
- $148,9003 bd1 ba1.5k sqft205 E 11th St, Michigan City, IN 46360Off Market
- $151,1003 bd2 ba1.9k sqft209 E 11th St, Michigan City, IN 46360Off Market
- $186,1005 bd2 ba2.5k sqft1120 Pine St, Michigan City, IN 46360Off Market
- $--3 bd1 ba1.3k sqft1120 Pine St #B, Michigan City, IN 46360Off Market
Nearby schools
GreatSchools rating
- 6/10Marsh Elementary SchoolGrades: K-6Distance: 0.5 mi
- 5/10Martin T Krueger Middle SchoolGrades: 7-8Distance: 2.3 mi
- 3/10Michigan City High SchoolGrades: 9-12Distance: 2.9 mi
Get a cash offer in 3 minutes
Find out how much your home could sell for in as little as 3 minutes with a no-obligation cash offer.
Estimated market value
$229,000
Get a cash offer in 3 minutes
Find out how much your home could sell for in as little as 3 minutes with a no-obligation cash offer.
Estimated market value
$229,000
- Indiana
- La Porte County
- Michigan City
- 46360
- 1110 Pine St
Nearby cities
Nearby zip codes
Other Michigan City Topics
