*Multiple offers received. Highest and best offers due Monday, March 4, at 12 noon.* Come home to this wonderful three-story home in South Bend’s Portage Park. Step onto the inviting front porch and you will be immediately impressed. The large entry opens towards a bright living room with tall ceilings and a nice gas fireplace. Enjoy coffee on the back three-season room while you overlook your private back yard. Beautiful pocket doors and natural woodwork throughout the whole home keep in the historic charm, while contemporary colors and fixtures bring a modern appeal. There are three large bedrooms with a full bath and smaller fourth bedroom or office on the second level. Large closets and built-ins provide plenty of storage. The finished third level features a luxurious master suite sanctuary with gas fireplace and skylights, en-suite bath, and a walk-in closet. Near the river, downtown, and the University of Notre Dame. Schedule your private showing today.
Closed
$250,000
1110 Portage Ave, South Bend, IN 46616
5beds
2,637sqft
Single Family Residence
Built in 1907
5,227 Square Feet Lot
$284,900 Zestimate®
$--/sqft
$2,624 Estimated rent
Home value
$284,900
$265,000 - $302,000
$2,624/mo
Zestimate® history
Owner options
List your home for rent
$2,624/mo
Rent Zestimate®
Find your next renter with Zillow Rental Manager. Plus, with online applications, you can quickly screen prospective tenants – for free.
$2,624/mo
Rent Zestimate®
Refinance and save
$1,661/mo
Est. payment
Refinancing to a lower rate could help reduce your monthly payments and save thousands over the life of the loan.
$1,661/mo
Est. payment
Explore your selling options
Work with a Zillow partner agent
Leverage their expertise and Zillow's premium Showcase listings to get your home seen by more buyers.
Get startedList with your own agent
Get your home in front of millions of buyers by listing it on Zillow.
Learn how to do itSell it yourself
Take full control of how buyers see your home on Zillow by listing For Sale by Owner (FSBO).
List your homeWhat's special
Contemporary colorsWalk-in closetSmaller fourth bedroomLuxurious master suite sanctuaryTall ceilingsLarge closetsEn-suite bath
Zillow last checked:
Listing updated:
Listed by:
Tim Burkey Cell:574-339-3045,
eXp Realty, LLC
Bought with:
Tim Burkey, RB16000537
eXp Realty, LLC
Source: IRMLS,MLS#: 202406436
Facts & features
Interior
Bedrooms & bathrooms
- Bedrooms: 5
- Bathrooms: 2
- Full bathrooms: 2
Bedroom 1
- Level: Upper
Bedroom 2
- Level: Upper
Heating
- Natural Gas, Forced Air, Heat Pump, High Efficiency Furnace
Cooling
- Central Air, Heat Pump, Ceiling Fan(s)
Appliances
- Included: Range/Oven Hook Up Elec, Dishwasher, Refrigerator, Electric Cooktop, Electric Oven
- Laundry: Electric Dryer Hookup, Washer Hookup
Features
- 1st Bdrm En Suite, Ceiling-9+, Ceiling Fan(s), Vaulted Ceiling(s), Walk-In Closet(s), Laminate Counters, Crown Molding, Entrance Foyer, Natural Woodwork, Tub/Shower Combination, Formal Dining Room, Great Room
- Flooring: Hardwood, Carpet
- Basement: Full,Unfinished,Brick
- Number of fireplaces: 2
- Fireplace features: Family Room, 1st Bdrm, Gas Log, Two
Interior area
- Total structure area: 3,475
- Total interior livable area: 2,637 sqft
- Finished area above ground: 2,637
- Finished area below ground: 0
Property
Features
- Levels: Two and Half Story
- Stories: 2.5
- Patio & porch: Patio, Porch Covered
- Exterior features: Basketball Court
- Fencing: Wood
Lot
- Size: 5,227 Square Feet
- Features: Level, 0-2.9999, City/Town/Suburb, Near Airport, Near College Campus, Landscaped
Details
- Parcel number: 710802179011.000026
Construction
Type & style
- Home type: SingleFamily
- Architectural style: Foursquare
- Property subtype: Single Family Residence
Materials
- Wood Siding
- Roof: Asphalt
Condition
- New construction: No
- Year built: 1907
Utilities & green energy
- Sewer: City
- Water: City
Community & HOA
Community
- Features: Sidewalks
- Subdivision: Portage Park
Location
- Region: South Bend
Financial & listing details
- Tax assessed value: $148,600
- Annual tax amount: $1,530
- Date on market: 4/5/2024
- Listing terms: Cash,Conventional,FHA,VA Loan
Price history
| Date | Event | Price |
|---|---|---|
| 4/4/2024 | Sold | $250,000+11.2% |
Source:  IRMLS #202406436 Report a problem IRMLS #202406436 Report a problem | ||
| 3/5/2024 | Pending sale | $224,900 |
Source: IRMLS #202406436 Report a problem | ||
| 2/29/2024 | Listed for sale | $224,900+136.7% |
Source: IRMLS #202406436 Report a problem | ||
| 11/27/2013 | Sold | $95,000-13.6%$36/sqft |
Source: Agent Provided Report a problem | ||
| 5/4/2013 | Listed for sale | $109,900$42/sqft |
Source: Cressy & Everett Real Estate #588029 Report a problem | ||
Public tax history
| Year | Property taxes | Tax assessment |
|---|---|---|
| 2025 | $1,699 -6.6% | $182,900 +23.9% |
| 2024 | $1,819 +22.3% | $147,600 -0.7% |
| 2023 | $1,488 +30.4% | $148,600 +24.5% |
| 2022 | $1,141 +38.5% | $119,400 +19.6% |
| 2021 | $824 -37.1% | $99,800 +33.8% |
| 2020 | $1,309 +20.3% | $74,600 -43% |
| 2019 | $1,088 -6% | $130,900 +35.1% |
| 2018 | $1,158 -1.4% | $96,900 +0.3% |
| 2017 | $1,175 +5.2% | $96,600 |
| 2016 | $1,117 -19.1% | $96,600 -15.3% |
| 2014 | $1,380 +86.8% | $114,000 +70.1% |
| 2013 | $739 -51.2% | $67,000 -45.7% |
| 2012 | $1,514 +18.4% | $123,300 +16% |
| 2011 | $1,278 -0.4% | $106,300 |
| 2010 | $1,283 +57.3% | $106,300 +28.2% |
| 2009 | $816 | $82,900 +35.2% |
| 2007 | -- | $61,300 -45.2% |
| 2006 | $684 -5.4% | $111,800 |
| 2004 | $723 -76.7% | $111,800 -0.2% |
| 2003 | $3,102 | $112,010 +1121.5% |
| 2001 | -- | $9,170 |
Find assessor info on the county website
Neighborhood: Near Northwest
Nearby homes
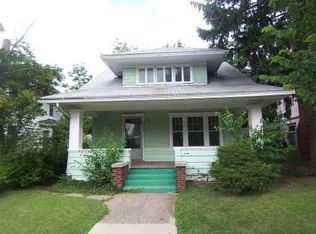
- $167,2003 bd1 ba1.6k sqft1114 Portage Ave, South Bend, IN 46616Off Market
- $--2 bd1 ba-- sqft1106 Portage Ave #1, South Bend, IN 46616Off Market
- $1,1001 bd1 ba-- sqft1106 Portage Ave #2, South Bend, IN 46616For Rent

- $9501 bd1 ba-- sqft1106 Portage Ave, South Bend, IN 46616For Rent

- $191,8003 bd1 ba1.6k sqft1118 Portage Ave, South Bend, IN 46616Off Market
- $3,1005,279 Square Feet1102 Portage Ave, South Bend, IN 46616Off Market
- $197,3003 bd1 ba1.8k sqft1122 Portage Ave, South Bend, IN 46616Off Market
- $212,2003 bd1 ba1.5k sqft1109 Woodward Ave, South Bend, IN 46616Off Market
Nearby schools
GreatSchools rating
- 3/10Muessel Elementary SchoolGrades: PK-5Distance: 0.2 mi
- 9/10Lasalle Intermediate AcademyGrades: 6-8Distance: 1.2 mi
- 1/10Rise Up Academy At EgglestonGrades: 9-12Distance: 1.6 mi
Schools provided by the listing agent
- Elementary: Muessel
- Middle: Clay
- High: Clay
- District: South Bend Community School Corp.
Source: IRMLS. This data may not be complete. We recommend contacting the local school district to confirm school assignments for this home.


Get pre-qualified for a loan
At Zillow Home Loans, we can pre-qualify you in as little as 5 minutes with no impact to your credit score.An equal housing lender. NMLS #10287.
- Indiana
- Saint Joseph County
- South Bend
- 46616
- Near Northwest
- 1110 Portage Ave
Nearby cities
Nearby neighborhoods
Nearby zip codes
Other South Bend Topics
