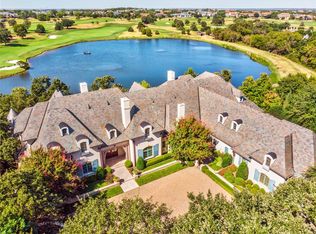
WOW! Nestled within the coveted Private Enclave of Gated and Guarded community of Vaquero in Westlake, this
extraordinary Estate is a RARE opportunity to own one of Westlake's MOST Breathtaking properties. Situated on a
sprawling 1.6+acre Homesite, this exclusive residence offers unmatched privacy, serenity & spectacular Views
overlooking a tranquil Pond & the picturesque 15th Hole of Vaquero’s Championship Golf course+ a priority spot on the waitlist for a golf membership. Enter the private gate into the motor court, you are greeted to a private Courtyard featuring timeless Architecture &
impeccable Craftsmanship. Rich in character & elegance & adorned with the highest quality Finishes throughout, this
home reflects refined taste & sophisticated design. Features include flanking French doors from front to back w
Breathtaking VIEWS, intricate Marble inlaid floors, Wood flooring, Venetian plaster, custom wood planked Ceilings and
extravagant Cast Stone fireplaces. Master Retreat boasts custom finishes w Bay Windows, custom
Cast Stone fp, Wet Bar, marble flooring & countertops w Antique Mirrors + 2 sep closets. The 1st flr is equipped
w 2 elaborate finished Studies, 2 Powder Baths, sub-grade Wine Cellar, Chef's Kitchen + Keeping Room, Elevator +
spacious Laundry. Upstairs has 2 lrg private Bed Suites, Game-Media, Exercise and lrg Balcony Patio w unmatched
Views. Attached to the home is a beautifully-detailed private Guest Quarters w bdrm, sitting area, kitchenette +
laundry. 4 car + golf cart garage. Backyard of your dreams with outdoor Din-Liv, FP, Pizza Oven, Spa, Fire pit, Putting
Green & tons of trees. This estate seamlessly blends indoor & outdoor Liv & expansive spaces designed for both
grand Entertaining & intimate everyday moments. Enjoy Sunsets from the patio, relax by the Pond or take in the lush
Golf course scenery. Every corner of this property offers a sense of peace & elevated living in one of
the most Prestigious communities in Texas.
Sold
Price Unknown
1110 Post Oak Pl, Westlake, TX 76262
4beds
8,234sqft
Single Family Residence
Built in 2010
1.63 Acres Lot
$7,709,900 Zestimate®
$--/sqft
$7,692 Estimated rent
Home value
$7,709,900
$7.32M - $8.10M
$7,692/mo
Zestimate® history
Owner options
List your home for rent
$7,692/mo
Rent Zestimate®
Find your next renter with Zillow Rental Manager. Plus, with online applications, you can quickly screen prospective tenants – for free.
$7,692/mo
Rent Zestimate®
Refinance and save
$7,500/mo
Est. payment
Refinancing to a lower rate could help reduce your monthly payments and save thousands over the life of the loan.
$7,500/mo
Est. payment
Explore your selling options
Work with a Zillow partner agent
Leverage their expertise and Zillow's premium Showcase listings to get your home seen by more buyers.
Get startedList with your own agent
Get your home in front of millions of buyers by listing it on Zillow.
Learn how to do itSell it yourself
Take full control of how buyers see your home on Zillow by listing For Sale by Owner (FSBO).
List your homeWhat's special
Highest quality finishes throughoutSunsets from the patioWood flooringSub-grade wine cellarBay windowsExtravagant cast stone fireplacesWet bar
Zillow last checked:
Listing updated:
Listed by:
Kelly Marcontell 0549218 972-743-9171,
Ebby Halliday, REALTORS 817-481-5882,
Susan Gilchrest 0579300 817-718-1242,
Ebby Halliday, REALTORS
Bought with:
Kelly Marcontell, 0549218
Ebby Halliday, REALTORS
Susan Gilchrest, 0579300
Ebby Halliday, REALTORS
Source: NTREIS,MLS#: 21156225
Facts & features
Interior
Bedrooms & bathrooms
- Bedrooms: 4
- Bathrooms: 7
- Full bathrooms: 4
- 1/2 bathrooms: 3
Primary bedroom
- Features: Dual Sinks, Double Vanity, En Suite Bathroom, Fireplace, Jetted Tub, Separate Shower, Walk-In Closet(s)
- Level: First
- Dimensions: 15 x 22
Bedroom
- Features: En Suite Bathroom, Split Bedrooms, Walk-In Closet(s)
- Level: Second
- Dimensions: 18 x 14
Bedroom
- Features: En Suite Bathroom, Split Bedrooms, Walk-In Closet(s)
- Level: Second
- Dimensions: 15 x 22
Breakfast room nook
- Level: First
- Dimensions: 10 x 16
Dining room
- Level: First
- Dimensions: 14 x 20
Exercise room
- Level: Second
- Dimensions: 13 x 22
Family room
- Level: First
- Dimensions: 15 x 12
Other
- Features: Galley Kitchen
- Level: First
- Dimensions: 20 x 12
Kitchen
- Features: Built-in Features, Kitchen Island, Stone Counters, Walk-In Pantry
- Level: First
- Dimensions: 17 x 29
Laundry
- Features: Built-in Features, Utility Sink
- Level: First
- Dimensions: 14 x 8
Living room
- Features: Fireplace
- Level: First
- Dimensions: 20 x 29
Media room
- Level: Second
- Dimensions: 20 x 28
Office
- Features: Built-in Features
- Level: First
- Dimensions: 14 x 14
Office
- Features: Built-in Features
- Level: First
- Dimensions: 13 x 19
Heating
- Central, Natural Gas, Zoned
Cooling
- Central Air, Electric, Zoned
Appliances
- Included: Built-In Gas Range, Built-In Refrigerator, Dishwasher, Disposal, Gas Range, Gas Water Heater, Ice Maker, Microwave, Range, Refrigerator, Some Commercial Grade
- Laundry: Washer Hookup, Dryer Hookup, ElectricDryer Hookup, GasDryer Hookup, Laundry in Utility Room, Other
Features
- Wet Bar, Built-in Features, Chandelier, Cathedral Ceiling(s), Dry Bar, Decorative/Designer Lighting Fixtures, Double Vanity, Elevator, High Speed Internet, In-Law Floorplan, Kitchen Island, Multiple Staircases, Paneling/Wainscoting, Smart Home, Vaulted Ceiling(s), Wired for Data, Natural Woodwork, Walk-In Closet(s), Wired for Sound
- Flooring: Brick, Hardwood, Marble, Stone, Terrazzo
- Windows: Bay Window(s), Shutters, Window Coverings
- Has basement: No
- Number of fireplaces: 4
- Fireplace features: Bedroom, Den, Gas, Gas Log, Gas Starter, Living Room, Masonry, Primary Bedroom, Outside, Wood Burning
Interior area
- Total interior livable area: 8,234 sqft
Property
Parking
- Total spaces: 4
- Parking features: Additional Parking, Circular Driveway, Door-Multi, Driveway, Electric Gate, Garage, Golf Cart Garage, Garage Door Opener, Gated, Parking Pad, Garage Faces Side
- Attached garage spaces: 4
Features
- Levels: Two
- Stories: 2
- Patio & porch: Deck, Balcony, Covered
- Exterior features: Balcony, Courtyard, Gas Grill, Lighting, Outdoor Grill, Outdoor Kitchen, Outdoor Living Area, Rain Gutters, Uncovered Courtyard, Fire Pit
- Pool features: None
- Has spa: Yes
- Spa features: Hot Tub
- Fencing: Stone,Wrought Iron
- Has view: Yes
- View description: Water
- Has water view: Yes
- Waterfront features: Lake Front
Lot
- Size: 1.63 Acres
- Features: Acreage, Back Yard, Interior Lot, Lawn, Landscaped, On Golf Course, Pond on Lot, Many Trees, Subdivision, Sloped, Sprinkler System
- Residential vegetation: Grassed, Partially Wooded, Wooded
Details
- Additional structures: Guest House
- Parcel number: 40428168
- Other equipment: Home Theater, Other
Construction
Type & style
- Home type: SingleFamily
- Architectural style: Mediterranean,Spanish,Detached
- Property subtype: Single Family Residence
Materials
- Rock, Stone, Stucco
- Foundation: Pillar/Post/Pier
- Roof: Spanish Tile
Condition
- Year built: 2010
Utilities & green energy
- Sewer: Public Sewer
- Water: Public
- Utilities for property: Electricity Available, Electricity Connected, Natural Gas Available, Sewer Available, Separate Meters, Water Available
Community & HOA
Community
- Features: Fenced Yard, Lake, Sidewalks, Curbs, Gated, Putting Green
- Security: Security System, Carbon Monoxide Detector(s), Fire Alarm, Fire Sprinkler System, Security Gate, Gated Community, Smoke Detector(s), Security Guard, Gated with Guard
- Subdivision: Vaquero Arthur
HOA
- Has HOA: Yes
- Services included: Association Management, Security
- HOA fee: $7,500 annually
- HOA name: Guardian Association Management
- HOA phone: 972-458-2200
Location
- Region: Westlake
Financial & listing details
- Tax assessed value: $5,708,930
- Annual tax amount: $74,542
- Date on market: 3/11/2026
- Cumulative days on market: 71 days
- Listing terms: Cash,Conventional,VA Loan
- Exclusions: All Televisions and media equipment.
Price history
| Date | Event | Price |
|---|---|---|
| 6/25/2026 | Sold | -- |
Source: NTREIS #21156225 Report a problem | ||
| 5/22/2026 | Pending sale | $8,500,000$1,032/sqft |
Source: NTREIS #21156225 Report a problem | ||
| 3/11/2026 | Listed for sale | $8,500,000-10.1%$1,032/sqft |
Source: NTREIS #21156225 Report a problem | ||
| 12/17/2025 | Listing removed | $9,450,000$1,148/sqft |
Source:  Ebby Halliday Realtors #21062024 Report a problem Ebby Halliday Realtors #21062024 Report a problem | ||
| 11/11/2025 | Listed for sale | $9,450,000$1,148/sqft |
Source: NTREIS #21062024 Report a problem | ||
Public tax history
| Year | Property taxes | Tax assessment |
|---|---|---|
| 2025 | $75,278 +9.4% | $5,708,930 -9.1% |
| 2024 | $68,788 +6.4% | $6,279,823 -2.5% |
| 2023 | $64,632 -7.7% | $6,442,575 +81.5% |
| 2022 | $69,987 -3.9% | $3,550,000 |
| 2021 | $72,862 -9.1% | $3,550,000 -6.6% |
| 2020 | $80,120 +1.6% | $3,800,000 -4.3% |
| 2019 | $78,864 +4.9% | $3,970,226 +17.2% |
| 2018 | $75,170 +9.7% | $3,388,859 -9.6% |
| 2017 | $68,550 +9.1% | $3,747,313 -3.9% |
| 2016 | $62,809 +5.1% | $3,900,000 +53.2% |
| 2015 | $59,737 | $2,546,100 -2.1% |
| 2014 | $59,737 | $2,600,000 -20% |
| 2013 | -- | $3,250,000 +1.8% |
| 2012 | -- | $3,192,300 |
| 2011 | -- | $3,192,300 0% |
| 2010 | -- | $3,193,200 +189.3% |
| 2009 | -- | $1,103,900 +52.3% |
| 2008 | -- | $725,000 +93.3% |
| 2007 | -- | $375,000 |
| 2006 | -- | $375,000 +23.5% |
| 2005 | -- | $303,750 +102.5% |
| 2004 | -- | $150,000 |
Find assessor info on the county website
Neighborhood: 76262
Nearby homes
- $1-- bd-- ba-- sqft2200 Vaquero Estates Blvd, Roanoke, TX 76262Off Market
- $4,870,1001.41 Acres1108 Post Oak Pl, Westlake, TX 76262Off Market
- $6,217,5004 bd9 ba10k sqft1112 Post Oak Pl, Westlake, TX 76262Off Market
- $6,684,9005 bd3 ba9.5k sqft1106 Post Oak Pl, Westlake, TX 76262Off Market
- $6,392,6006 bd10 ba11k sqft1114 Post Oak Pl, Westlake, TX 76262Off Market
- $4,766,3951.15 Acres1117 Post Oak Pl, Westlake, TX 76262Off Market
- $--1.15 Acres2009 Post Oak Pl, Westlake, TX 76262Off Market
- $6,531,8401.15 Acres1115 Post Oak Pl, Westlake, TX 76262Off Market
Nearby schools
GreatSchools rating
- 8/10Florence Elementary SchoolGrades: PK-4Distance: 1.7 mi
- 8/10Keller Middle SchoolGrades: 7-8Distance: 3.9 mi
- 8/10Keller High SchoolGrades: 9-12Distance: 3 mi
Schools provided by the listing agent
- Elementary: Westlake Academy
- Middle: Westlake Academy
- High: Westlake Academy
- District: Westlake Academy
Source: NTREIS. This data may not be complete. We recommend contacting the local school district to confirm school assignments for this home.
Get a cash offer in 3 minutes
Find out how much your home could sell for in as little as 3 minutes with a no-obligation cash offer.
Estimated market value
$7,709,900
Get a cash offer in 3 minutes
Find out how much your home could sell for in as little as 3 minutes with a no-obligation cash offer.
Estimated market value
$7,709,900
- Texas
- Tarrant County
- Westlake
- 76262
- 1110 Post Oak Pl
Nearby cities
Nearby zip codes
Other Westlake Topics
