Skip main navigation
Closed
  • $105,000

    1110 Princeton St, Elkhart, IN 46516

    3beds
    1,248sqft
    Single Family Residence
    Built in 1910
    5,140 Square Feet Lot
    $109,000 Zestimate®
    $--/sqft
    $1,461 Estimated rent

    Home value

    $109,000

    $95,000 - $125,000

    $1,461/mo

    Zestimate® history
    Loading
    Loading...

    Owner options

    List your home for rent

    $1,461/mo

    Rent Zestimate®

    Find your next renter with Zillow Rental Manager. Plus, with online applications, you can quickly screen prospective tenants – for free.

    Learn more

    $1,461/mo

    Rent Zestimate®

    Refinance and save

    $514/mo

    Est. payment

    Refinancing to a lower rate could help reduce your monthly payments and save thousands over the life of the loan.

    See today's rates

    $514/mo

    Est. payment

    Explore your selling options

    Work with a Zillow partner agent

    Leverage their expertise and Zillow's premium Showcase listings to get your home seen by more buyers.

    Get started

    List with your own agent

    Get your home in front of millions of buyers by listing it on Zillow.

    Learn how to do it

    Sell it yourself

    Take full control of how buyers see your home on Zillow by listing For Sale by Owner (FSBO).

    List your home

    What's special

    Detached garageMain-level laundryEnclosed front porchBreakfast nookTall ceilingsSpacious dining roomMature landscaping
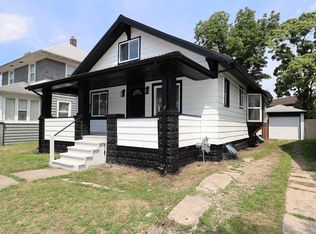
    1110 Princeton Street, Elkhart — Solid Bones, Real Potential This two-story home has good structure and a lot of upside for someone ready to roll up their sleeves. It’s got three bedrooms, one bath, and Mary Beck Elementary right across the alley—a practical location with everyday convenience. Inside, you’ll find a fully enclosed front porch, tall ceilings, and hardwood floors that give the main living space some character. The layout includes a spacious dining room, a cozy kitchen with a breakfast nook, and main-level laundry for added function. Upstairs, a classic wood staircase leads to three solid bedrooms and a full bath. Outside, there’s mature landscaping, a detached garage, and a utility shed—plenty of room for tools, storage, or garden gear. This isn’t a polished flip—it’s a clean slate. If you’re handy and looking for a place to build equity over time, this one’s priced to leave room for improvements. Sold as-is, where-is. Come take a look before it’s gone.

    Zillow last checked:

    Listing updated:

    Listed by:

    Wayne Ryan Office:574-271-3440,

    McKinnies Realty, LLC,

    Vanessa Ritsema,

    McKinnies Realty, LLC

    Bought with:

    Jeff Chupp, RB14040231

    McKinnies Realty, LLC Elkhart

    Source: IRMLS,MLS#: 202543831MLS Logo

    Facts & features

    Interior

    Bedrooms & bathrooms
    • Bedrooms: 3
    • Bathrooms: 2
    • Full bathrooms: 1
    • 1/2 bathrooms: 1
    • Main level bedrooms: 3
    Bedroom 1
    • Level: Main
    Bedroom 2
    • Level: Main
    Dining room
    • Level: Main
    • Area: 132
    • Dimensions: 12 x 11
    Kitchen
    • Level: Main
    • Area: 80
    • Dimensions: 10 x 8
    Living room
    • Level: Main
    • Area: 209
    • Dimensions: 19 x 11
    Heating
    • Natural Gas, Forced Air
    Cooling
    • Central Air, Ceiling Fan(s)
    Appliances
    • Laundry: Main Level
    Features
    • Ceiling Fan(s), Walk-In Closet(s), Laminate Counters, Eat-in Kitchen
    • Basement: Full
    • Has fireplace: No
    • Fireplace features: None
    Interior area
    • Total structure area: 1,248
    • Total interior livable area: 1,248 sqft
    • Finished area above ground: 1,248
    • Finished area below ground: 0

    Property

    Parking
    • Total spaces: 1
    • Parking features: Detached, Shared Driveway
    • Garage spaces: 1
    • Has uncovered spaces: Yes
    Features
    • Levels: Two
    • Stories: 2
    • Patio & porch: Enclosed
    Lot
    • Size: 5,140 Square Feet
    • Dimensions: 39 x 132
    • Features: Level, 0-2.9999, City/Town/Suburb
    Details
    • Additional structures: Shed(s)
    • Parcel number: 200609177004.000012
    • Zoning: R-1

    Construction

    Type & style
    • Home type: SingleFamily
    • Property subtype: Single Family Residence
    Materials
    • Wood Siding
    • Roof: Asphalt
    Condition
    • New construction: No
    • Year built: 1910

    Utilities & green energy

    • Gas: NIPSCO
    • Sewer: Public Sewer
    • Water: Public

    Community & HOA

    Community
    • Subdivision: Studebaker Park
    Location
    • Region: Elkhart

    Financial & listing details

    • Tax assessed value: $96,900
    • Annual tax amount: $1,456
    • Date on market: 10/29/2025
    • Listing terms: Cash,Conventional
    • Road surface type: Paved

    Price history

    DateEventPrice
    11/21/2025Sold$105,000-8.6%
    Source: IRMLS #202543831 Report a problem
    11/5/2025Pending sale$114,900
    Source: IRMLS #202543831 Report a problem
    10/29/2025Listed for sale$114,900+130.3%
    Source: IRMLS #202543831 Report a problem
    2/4/2012Listing removed$49,900$40/sqft
    Source: Coldwell Banker Roth Wehrly Graber #9931443 Report a problem
    11/12/2011Price change$49,900-14%$40/sqft
    Source: Coldwell Banker Roth Wehrly Graber #9931443 Report a problem
    9/28/2011Price change$58,000-1.7%$46/sqft
    Source: Coldwell Banker Roth Wehrly Graber #9931443 Report a problem
    9/7/2011Price change$59,000-13.1%$47/sqft
    Source: Coldwell Banker Roth Wehrly Graber #9931443 Report a problem
    8/18/2011Listed for sale$67,900-0.1%$54/sqft
    Source: Coldwell Banker Roth Wehrly Graber #9931443 Report a problem
    11/12/2010Listing removed$68,000$54/sqft
    Source: Asset Partners Report a problem
    11/5/2010Listed for sale$68,000+88.9%$54/sqft
    Source: Asset Partners Report a problem
    10/6/2008Sold$36,000$29/sqft
    Source: Public Record Report a problem

    Public tax history

    YearProperty taxesTax assessment
    2025$1,440 +4.7%$96,900 +36.1%
    2024$1,375 +56.7%$71,200 +6%
    2023$878 0%$67,200 +57.4%
    2022$878 -6%$42,700
    2021$934 +11.8%$42,700
    2020$836 +9.3%$42,700 +11.5%
    2019$764 -0.8%$38,300 +10.1%
    2018$770 +9.5%$34,800
    2017$704 $34,800
    2016$704 +22.3%$34,800 +28.9%
    2014$576 -15.6%$27,000 -20.8%
    2013$682 $34,100
    2012$682 -20.9%$34,100 -20.9%
    2011$862 -7.5%$43,100 -7.5%
    2010$932 $46,600
    2009$932 +87.4%$46,600 +9.1%
    2007$497 +16.6%$42,700 -1.6%
    2006$427 +13.4%$43,400
    2005$376 +0.5%$43,400
    2004$374 +9.4%$43,400
    2003$342 +126.8%$43,400 +199.3%
    2002$151 +2.4%$14,500 +199.6%
    2001$147 $4,840
    Find assessor info on the county website

    Neighborhood: Tipton Area

    Nearby schools

    GreatSchools rating
    Schools provided by the listing agent
    • Elementary: Mary Beck
    • Middle: Pierre Moran
    • High: Elkhart
    • District: Elkhart Community Schools

    Source: IRMLS. This data may not be complete. We recommend contacting the local school district to confirm school assignments for this home.

    Get pre-qualified for a loan
    At Zillow Home Loans, we can pre-qualify you in as little as 5 minutes with no impact to your credit score.

    An equal housing lender. NMLS #10287.

    Sell for more on Zillow
    Get a Zillow Showcase℠ listing at no additional cost and you could sell for .
    $109,000
    2% more
    +$2,180
    With Zillow Showcase(estimated)
    $111,180