Skip main navigation
Sold for $378,450
  • $378,450

    1110 Resden Run, Salisbury, MD 21804

    3beds
    2,100sqft
    Single Family Residence
    Built in 1987
    0.77 Acres Lot
    $407,800 Zestimate®
    $180/sqft
    $2,638 Estimated rent

    Home value

    $407,800

    $387,000 - $428,000

    $2,638/mo

    Zestimate® history
    Loading
    Loading...

    Owner options

    List your home for rent

    $2,638/mo

    Rent Zestimate®

    Find your next renter with Zillow Rental Manager. Plus, with online applications, you can quickly screen prospective tenants – for free.

    Learn more

    $2,638/mo

    Rent Zestimate®

    Refinance and save

    $2,251/mo

    Est. payment

    Refinancing to a lower rate could help reduce your monthly payments and save thousands over the life of the loan.

    See today's rates

    $2,251/mo

    Est. payment

    Explore your selling options

    Work with a Zillow partner agent

    Leverage their expertise and Zillow's premium Showcase listings to get your home seen by more buyers.

    Get started

    List with your own agent

    Get your home in front of millions of buyers by listing it on Zillow.

    Learn how to do it

    Sell it yourself

    Take full control of how buyers see your home on Zillow by listing For Sale by Owner (FSBO).

    List your home

    What's special

    New poolSandy beachesFunctional laundry roomNew architectural shingle roofSpacious family roomEn-suite bathInformal dining nook
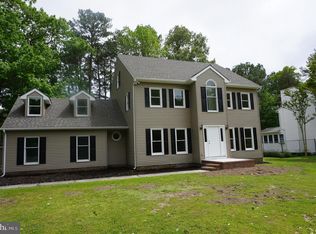
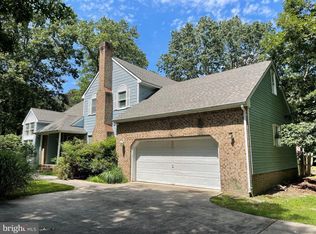
    Vacation at home this summer in your private pool! Upgraded, updated and gorgeous 3BR/2.5BA Contemporary colonial on a roomy, poolside lot backing to trees, trimmed by a vinyl privacy fence. Nevins Mill is an established community of gently winding streets and lovely homes. In 2020 - new architectural shingle roof, new pool, and vinyl fence. A few years earlier in 2017, this home underwent a grand transformation - new kitchen and bathrooms, flooring, and more. 1110 Resden Run greets you with a large yard and welcoming front porch with brick accents. Generously-sized foyer boasts a handsome, turned staircase. So much flexible living space - the foyer is flanked by two rooms that could function as a formal living and dining rooms. Large living room - lots of sunlight, vaulted ceiling, Palladian windows. Bright and cheery kitchen - granite counters w/breakfast bar, pantry, stainless appliances - opens into an informal dining nook and spacious family room w/brick-surround fireplace. Step out into the screened-in porch for your morning coffee, or an evening meal al fresco on your deck. A functional laundry room leads out to the attached 2-car garage. A half bath completes the first floor. Upstairs, your primary bedroom retreat - large, en-suite bath w/granite-topped double-sink vanity, custom tile shower, tile floors, roomy walk-in closet. 2 additional bedrooms, and a 2nd full bathroom with double-sink, granite-topped vanity, tub/shower combo - completes the home's interior. Your backyard oasis awaits! Feel like venturing out? Salisbury is a central point to so much to love about the Eastern Shore. You're 3.3mi to Downtown Sby for unique events, dining, and shopping - City Park and beloved Salisbury Zoo. Prefer a dip in the Ocean? 30mi to visit the wild ponies and sandy beaches of Assateague Island, or to enjoy some classic Boardwalk fun in Ocean City. Call today to make this your new home. Sizes, taxes approximate.

    Zillow last checked:

    Listing updated:

    Listed by:

    Charlene L. Reaser 443-735-3761,

    Long & Foster Real Estate, Inc.

    Bought with:

    Kathy Higginbotham, 672685

    Keller Williams Flagship

    Source: Bright MLS,MLS#: MDWC2010090MLS Logo

    Facts & features

    Interior

    Bedrooms & bathrooms
    • Bedrooms: 3
    • Bathrooms: 3
    • Full bathrooms: 2
    • 1/2 bathrooms: 1
    • Main level bathrooms: 1
    Basement
    • Area: 0
    Heating
    • Heat Pump, Electric
    Cooling
    • Central Air, Electric
    Appliances
    • Included: Dishwasher, Dryer, Microwave, Refrigerator, Stainless Steel Appliance(s), Washer, Water Heater, Electric Water Heater
    • Laundry: Has Laundry, Main Level, Dryer In Unit, Washer In Unit, Laundry Room
    Features
    • Breakfast Area, Dining Area, Family Room Off Kitchen, Pantry, Primary Bath(s), Recessed Lighting, Bathroom - Stall Shower, Bathroom - Tub Shower, Upgraded Countertops, Walk-In Closet(s)
    • Flooring: Luxury Vinyl, Carpet, Ceramic Tile
    • Doors: Storm Door(s)
    • Has basement: No
    • Number of fireplaces: 1
    • Fireplace features: Brick, Mantel(s), Screen
    Interior area
    • Total structure area: 2,100
    • Total interior livable area: 2,100 sqft
    • Finished area above ground: 2,100
    • Finished area below ground: 0

    Property

    Parking
    • Total spaces: 7
    • Parking features: Garage Faces Front, Inside Entrance, Oversized, Asphalt, Free, Driveway, Private, Attached
    • Attached garage spaces: 2
    • Uncovered spaces: 5
    Accessibility
    • Accessibility features: 2+ Access Exits
    Features
    • Levels: Two
    • Stories: 2
    • Patio & porch: Deck, Porch, Screened, Patio
    • Has private pool: Yes
    • Pool features: Above Ground, Fenced, Private
    • Fencing: Vinyl,Back Yard,Privacy
    Lot
    • Size: 0.77 Acres
    • Features: Backs to Trees, Front Yard, Landscaped, No Thru Street, Poolside, Premium
    Details
    • Additional structures: Above Grade, Below Grade
    • Parcel number: 2308027048
    • Zoning: R10
    • Special conditions: Standard

    Construction

    Type & style
    • Home type: SingleFamily
    • Architectural style: Contemporary,Colonial
    • Property subtype: Single Family Residence
    Materials
    • Vinyl Siding, Brick Veneer
    • Foundation: Permanent, Crawl Space
    • Roof: Architectural Shingle
    Condition
    • Excellent
    • New construction: No
    • Year built: 1987
    • Major remodel year: 2017

    Utilities & green energy

    • Sewer: On Site Septic
    • Water: Private, Well

    Community & neighborhood

    Location
    • Region: Salisbury
    • Subdivision: Nevins Mill

    Other

    Other facts
    • Listing agreement: Exclusive Right To Sell
    • Listing terms: Cash,Conventional,FHA,VA Loan
    • Ownership: Fee Simple

    Price history

    DateEventPrice
    8/11/2023Sold$378,450+0.9%$180/sqft
    Source: Bright MLS #MDWC2010090 Report a problem
    7/13/2023Pending sale$375,000$179/sqft
    Source: Bright MLS #MDWC2010090 Report a problem
    7/6/2023Listed for sale$375,000+58.2%$179/sqft
    Source: Bright MLS #MDWC2010090 Report a problem
    5/26/2017Sold$237,000-1.2%$113/sqft
    Source: Public Record Report a problem
    3/6/2017Listed for sale$239,900+137.5%$114/sqft
    Source: Sea Jac Realty #508913 Report a problem
    9/22/2016Sold$101,000-2.9%$48/sqft
    Source: Public Record Report a problem
    6/8/2016Pending sale$104,000$50/sqft
    Source: Hileman Real Estate-Berlin #502543 Report a problem
    6/8/2016Listed for sale$104,000$50/sqft
    Source: Hileman Real Estate-Berlin #502543 Report a problem
    3/28/2016Listing removed$104,000$50/sqft
    Source: Hileman Real Estate-Berlin #502543 Report a problem
    3/10/2016Listed for sale$104,000-22.2%$50/sqft
    Source: Hileman Real Estate-Berlin #502543 Report a problem
    9/9/1998Sold$133,600+2.8%$64/sqft
    Source: Public Record Report a problem
    6/25/1996Sold$130,000$62/sqft
    Source: Public Record Report a problem

    Public tax history

    YearProperty taxesTax assessment
    2025$2,612 +3.5%$279,500 +6.2%
    2024$2,525 +2.4%$263,300 +6.6%
    2023$2,465 +4.8%$247,100 +7%
    2022$2,353 +4.8%$230,900 +7%
    2021$2,245 +7.6%$215,733 +7.6%
    2020$2,087 +7.6%$200,567 +8.2%
    2019$1,940 +2.7%$185,400 +3.2%
    2018$1,889 +0%$179,633 +3.3%
    2017$1,889 +11.1%$173,867 +3.4%
    2016$1,700 $168,100
    2015$1,700 $168,100
    2014$1,700 $168,100 -12.1%
    2013-- $191,200
    2012-- $191,200
    2011-- $191,200 -6.7%
    2010-- $204,830 +4.3%
    2009-- $196,422 +4.5%
    2008-- $188,016 +4.7%
    2007-- $179,610 +5.3%
    2006-- $170,580 +5.6%
    2005-- $161,550 +5.9%
    2004-- $152,520 +6.7%
    2003-- $142,912 +7.2%
    2002-- $133,306 +7.8%
    2001-- $123,700

    Find assessor info on the county website

    Neighborhood: 21804

    Nearby schools

    GreatSchools rating
    Schools provided by the listing agent
    • Elementary: Glen Avenue
    • Middle: Wicomico
    • High: Parkside
    • District: Wicomico County Public Schools

    Source: Bright MLS. This data may not be complete. We recommend contacting the local school district to confirm school assignments for this home.

    Get a cash offer in 3 minutes
    Find out how much your home could sell for in as little as 3 minutes with a no-obligation cash offer.
    Estimated market value
    $407,800
    Get a cash offer in 3 minutes
    Find out how much your home could sell for in as little as 3 minutes with a no-obligation cash offer.
    Estimated market value
    $407,800