Skip main navigation
Sold for $340,000
  • $340,000

    1110 Rockbridge Rd, Lexington, KY 40515

    3beds
    2,084sqft
    Single Family Residence
    Built in 1992
    7,884 Square Feet Lot
    $337,400 Zestimate®
    $163/sqft
    $2,556 Estimated rent

    Home value

    $337,400

    $321,000 - $354,000

    $2,556/mo

    Zestimate® history
    Loading
    Loading...

    Owner options

    List your home for rent

    $2,556/mo

    Rent Zestimate®

    Find your next renter with Zillow Rental Manager. Plus, with online applications, you can quickly screen prospective tenants – for free.

    Learn more

    $2,556/mo

    Rent Zestimate®

    Refinance and save

    $2,192/mo

    Est. payment

    Refinancing to a lower rate could help reduce your monthly payments and save thousands over the life of the loan.

    See today's rates

    $2,192/mo

    Est. payment

    Explore your selling options

    Work with a Zillow partner agent

    Leverage their expertise and Zillow's premium Showcase listings to get your home seen by more buyers.

    Get started

    List with your own agent

    Get your home in front of millions of buyers by listing it on Zillow.

    Learn how to do it

    Sell it yourself

    Take full control of how buyers see your home on Zillow by listing For Sale by Owner (FSBO).

    List your home

    What's special

    Extra-deep basement garageLarge rec areaSpacious eat-in kitchenFinished walkout basementDeck accessVaulted ceilingsGenerous fenced backyard
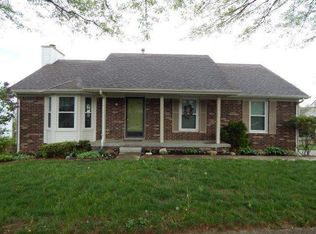
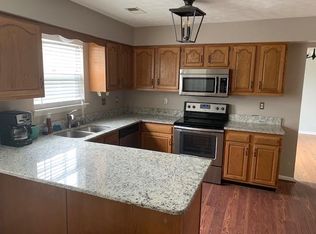
    Open House Sunday 2-4 PM. Rare opportunity in Meadow Creek! This well-maintained ranch on a finished walkout basement offers over 2,000 sq ft of living space in a highly desirable South Lexington location. The main level features all 3 bedrooms and 2 full baths, providing convenient one-level living, along with a spacious eat-in kitchen and vaulted ceilings. The finished walkout basement expands your living and entertaining space with a large rec area, half bath, and laundry- perfect for hosting or relaxing. Enjoy the added bonus of an extra-deep basement garage, ideal for storage, hobbies, or workspace needs. Step outside to a generous, fenced backyard with deck access, offering room to unwind or entertain. Move-in ready and ideally positioned near shopping, dining, and schools—this is one you don't want to miss. Be sure to check back for our virtual tour and professional photos.

    Zillow last checked:

    Listing updated:

    Listed by:

    Miranda Hinchman 859-621-8073,

    Keller Williams Bluegrass Realty

    Bought with:

    Clark Shuman, 208669

    Threshold Real Estate Services

    Source: Imagine MLS,MLS#: 26015072MLS Logo

    Facts & features

    Interior

    Bedrooms & bathrooms
    • Bedrooms: 3
    • Bathrooms: 3
    • Full bathrooms: 2
    • 1/2 bathrooms: 1
    Primary bedroom
    • Level: First
    Bedroom 1
    • Level: First
    Bedroom 2
    • Level: First
    Bathroom 1
    • Description: Full Bath
    • Level: First
    Bathroom 2
    • Description: Full Bath
    • Level: First
    Bathroom 3
    • Description: Half Bath
    • Level: Lower
    Great room
    • Level: Lower
    Kitchen
    • Level: First
    Living room
    • Level: First
    Utility room
    • Level: Lower
    Heating
    • Electric, Forced Air, Natural Gas
    Cooling
    • Electric
    Appliances
    • Included: Disposal, Dishwasher, Microwave, Refrigerator, Range
    • Laundry: Lower Level
    Features
    • Eat-in Kitchen, Ceiling Fan(s)
    • Flooring: Carpet, Tile, Vinyl
    • Windows: Blinds
    • Basement: Finished,Full,Sump Pump,Walk-Out Access
    • Number of fireplaces: 1
    • Fireplace features: Basement, Gas Log
    Interior area
    • Total structure area: 2,084
    • Total interior livable area: 2,084 sqft
    • Finished area above ground: 1,242
    • Finished area below ground: 842

    Property

    Parking
    • Total spaces: 2
    • Parking features: Attached Garage, Basement, Driveway, Garage Faces Rear
    • Garage spaces: 2
    • Has uncovered spaces: Yes
    Features
    • Levels: One
    • Fencing: Wood
    Lot
    • Size: 7,884 Square Feet
    Details
    • Parcel number: 20066830

    Construction

    Type & style
    • Home type: SingleFamily
    • Architectural style: Ranch
    • Property subtype: Single Family Residence
    Materials
    • Brick Veneer
    • Foundation: Block
    • Roof: Shingle
    Condition
    • New construction: No
    • Year built: 1992

    Utilities & green energy

    • Sewer: Public Sewer
    • Water: Public

    Community & HOA

    Community
    • Subdivision: Meadow Creek
    HOA
    • Has HOA: No
    Location
    • Region: Lexington

    Financial & listing details

    • Price per square foot: $163/sqft
    • Tax assessed value: $310,000
    • Annual tax amount: $3,833
    • Date on market: 6/26/2026

    Price history

    DateEventPrice
    9/18/2026Sold$340,000$163/sqft
    Source: Imagine MLS #26015072 Report a problem
    7/8/2026Pending sale$340,000$163/sqft
    Source: Imagine MLS #26015072 Report a problem
    6/26/2026Listed for sale$340,000+9.7%$163/sqft
    Source: Imagine MLS #26015072 Report a problem
    7/8/2022Sold$310,000+3.3%$149/sqft
    Source: Imagine MLS #22009699 Report a problem
    5/16/2022Pending sale$299,999$144/sqft
    Source: Imagine MLS #22009699 Report a problem
    5/13/2022Listed for sale$299,999+79.6%$144/sqft
    Source: Imagine MLS #22009699 Report a problem
    5/6/2013Sold$167,000-1.4%$80/sqft
    Source: Public Record Report a problem
    1/27/2013Listed for sale$169,400+1.1%$81/sqft
    Source: Keller Williams Bluegrass Realty #1301598 Report a problem
    6/3/2008Sold$167,500+18%$80/sqft
    Source: Public Record Report a problem
    9/4/2003Sold$142,000$68/sqft
    Source: Imagine MLS #310362 Report a problem

    Public tax history

    YearProperty taxesTax assessment
    2025$3,833 $310,000
    2024$3,833 $310,000
    2023$3,833 +65.1%$310,000 +70.5%
    2022$2,322 $181,800
    2021$2,322 $181,800
    2020$2,322 $181,800
    2019$2,322 +8.9%$181,800 +8.9%
    2018$2,133 +4.9%$167,000
    2017$2,033 +8.5%$167,000
    2015$1,874 $167,000
    2014$1,874 $167,000 -0.3%
    2012$1,874 $167,500
    2011-- --
    2010-- --
    2009-- --
    2008-- $163,700
    2006-- --
    2005-- --
    2004-- --
    Find assessor info on the county website

    Neighborhood: 40515

    Nearby schools

    GreatSchools rating
    Schools provided by the listing agent
    • Elementary: Millcreek
    • Middle: Tates Creek
    • High: Tates Creek

    Source: Imagine MLS. This data may not be complete. We recommend contacting the local school district to confirm school assignments for this home.

    Sell for more on Zillow
    Get a Zillow Showcase℠ listing at no additional cost and you could sell for .
    $337,400
    2% more
    +$6,748
    With Zillow Showcase(estimated)
    $344,148
    Sell for more on Zillow
    Get a Zillow Showcase℠ listing at no additional cost and you could sell for .
    $337,400
    2% more
    +$6,748
    With Zillow Showcase(estimated)
    $344,148