Welcome home to this beautiful 4-bedroom, 2-bath home located in a wonderful subdivision in the highly desirable East Conway area! Built in 2022, this well-maintained home offers 1,685 square feet of modern living space with an open and inviting layout. The kitchen features all stainless-steel appliances, perfect for both everyday living and entertaining. Enjoy added peace of mind with a security monitoring system already in place. Conveniently located near shopping, dining, and schools, this home combines comfort, style, and location all in one. Don’t miss your opportunity to own this move-in-ready gem! Seller will consider renting property for $2100/monthly.
Active
$253,000
1110 Rockwell Dr, Conway, AR 72032
4beds
1,685sqft
Single Family Residence
Built in 2022
7,840 Square Feet Lot
$252,600 Zestimate®
$150/sqft
$10/mo HOA
What's special
Open and inviting layout
- 1 day
- 134
- 7
Zillow last checked:
Listing updated:
Listed by:
LaQuanda M Thompson 501-612-6144,
Dream Space Realty Group 501-238-1338
Source: CARMLS,MLS#: 26036085
Facts & features
Interior
Bedrooms & bathrooms
- Bedrooms: 4
- Bathrooms: 2
- Full bathrooms: 2
Dining room
- Features: Eat-in Kitchen, Kitchen/Dining Combo, Breakfast Bar
Heating
- Electric, Heat Pump
Cooling
- Electric
Appliances
- Included: Microwave, Electric Range, Dishwasher, Disposal, Refrigerator, Plumbed For Ice Maker, Electric Water Heater
- Laundry: Washer Hookup, Electric Dryer Hookup, Laundry Room
Features
- Walk-In Closet(s), Ceiling Fan(s), Breakfast Bar, Wired for Data, Pantry, Primary Bedroom/Main Lv, Guest Bedroom/Main Lv, Primary Bedroom Apart, 4 Bedrooms Same Level
- Flooring: Carpet, Luxury Vinyl
- Has fireplace: No
- Fireplace features: None
Interior area
- Total structure area: 1,685
- Total interior livable area: 1,685 sqft
Property
Parking
- Total spaces: 2
- Parking features: Garage, Parking Pad, Two Car
- Has garage: Yes
Features
- Levels: One
- Stories: 1
- Fencing: Full
Lot
- Size: 7,840 Square Feet
- Dimensions: 60 x 100
- Features: Level
Details
- Parcel number: 71109536096
Construction
Type & style
- Home type: SingleFamily
- Architectural style: Traditional
- Property subtype: Single Family Residence
Materials
- Brick
- Foundation: Slab
- Roof: 3 Tab Shingles
Condition
- New construction: No
- Year built: 2022
Utilities & green energy
- Electric: Elec-Municipal (+Entergy)
- Sewer: Public Sewer
- Water: Public
- Utilities for property: Underground Utilities
Community & HOA
Community
- Security: Smoke Detector(s), Security System, Video Surveillance
- Subdivision: MUSEUM MEADOWS
HOA
- Has HOA: Yes
- HOA fee: $125 annually
Location
- Region: Conway
Financial & listing details
- Price per square foot: $150/sqft
- Tax assessed value: $228,900
- Annual tax amount: $1,400
- Date on market: 9/3/2026
- Listing terms: VA Loan,FHA,Conventional,Cash
- Road surface type: Paved
Estimated market value
$252,600
$240,000 - $265,000
$1,806/mo
Price history
| Date | Event | Price |
|---|---|---|
| 9/3/2026 | Listed for sale | $253,000-0.4%$150/sqft |
Source:  CARMLS #26036085 Report a problem CARMLS #26036085 Report a problem | ||
| 9/1/2026 | Listing removed | $253,900$151/sqft |
Source: CARMLS #26019905 Report a problem | ||
| 8/4/2026 | Price change | $253,900-2%$151/sqft |
Source: CARMLS #26019905 Report a problem | ||
| 7/31/2026 | Price change | $259,000-2.3%$154/sqft |
Source: CARMLS #26019905 Report a problem | ||
| 7/21/2026 | Price change | $265,000-1.8%$157/sqft |
Source: CARMLS #26019905 Report a problem | ||
| 6/30/2026 | Price change | $269,900-1.8%$160/sqft |
Source: CARMLS #26019905 Report a problem | ||
| 6/4/2026 | Price change | $274,900-0.6%$163/sqft |
Source: CARMLS #26019905 Report a problem | ||
| 5/16/2026 | Listed for sale | $276,500+12.9%$164/sqft |
Source: CARMLS #26019905 Report a problem | ||
| 6/18/2025 | Sold | $245,000$145/sqft |
Source: CARMLS #25018824 Report a problem | ||
| 6/2/2025 | Contingent | $245,000$145/sqft |
Source: CARMLS #25018824 Report a problem | ||
| 5/13/2025 | Listed for sale | $245,000+10.4%$145/sqft |
Source: CARMLS #25018824 Report a problem | ||
| 2/16/2023 | Sold | $221,900$132/sqft |
Source: CARMLS #22040175 Report a problem | ||
| 12/19/2022 | Contingent | $221,900$132/sqft |
Source: CARMLS #22040175 Report a problem | ||
| 11/30/2022 | Listed for sale | $221,900$132/sqft |
Source: Rausch Coleman Homes Report a problem | ||
Public tax history
| Year | Property taxes | Tax assessment |
|---|---|---|
| 2025 | $1,716 -5.5% | $45,780 |
| 2024 | $1,816 +925.7% | $45,780 +1208% |
| 2023 | $177 | $3,500 |
| 2022 | $177 | $3,500 |
Find assessor info on the county website
Monthly payment
Est. payment
Payment breakdown
Explore the cost of this home by adjusting the details. Changes won't be saved.Climate risks
Neighborhood: 72032


Similar homes
- $259,0003 bd2 ba1.6k sqft431 Bernard Dr, Conway, AR 72032For Sale
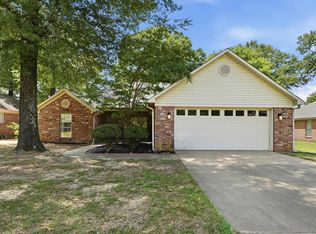
 MLS ID #26036178, Comeatrieze V Ester, Century 21 Parker & Scroggins Realty - Conway. CARMLS
 - $244,0004 bd2 ba1.6k sqft2020 Mary Alice Dr, Conway, AR 72032For Sale
 MLS ID #26010133, Jessica Borling, ERA TEAM Real Estate. CARMLS
 - $232,0004 bd2 ba1.4k sqft1110 Okeefe Ave, Conway, AR 72032For Sale
 MLS ID #26031813, Angela Dunaway, Irealty Arkansas - Conway. CARMLS
 - $219,0004 bd2 ba1.3k sqft1115 Rockwell Dr, Conway, AR 72032For Sale
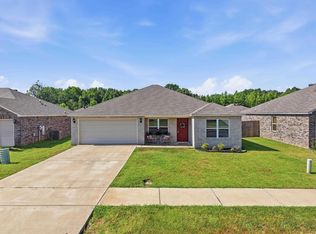 MLS ID #26027869, Ross Robinson, REMAX Ultimate. CARMLS
 - $254,9003 bd2 ba1.7k sqft2125 Maplewood Dr, Conway, AR 72032For SaleMLS ID #26025231, Blake Sumner, Irealty Arkansas - Conway. CARMLS
- $289,0004 bd2 ba2k sqft225 E German Ln, Conway, AR 72032For SaleMLS ID #26030808, Christy Robinson, Keller Williams Realty. CARMLS
- $255,0003 bd2 ba1.6k sqft3860 Lazy Creek Trl, Conway, AR 72032For SaleMLS ID #26030283, Karen D Ferguson, LPT Realty Conway. CARMLS
- $314,9003 bd3 ba2.4k sqft1230 Littlewood Cv, Conway, AR 72032For SaleMLS ID #26035186, Myra L Hardimon, Access Realty, Inc.. CARMLS
- $220,0004 bd2 ba1.5k sqft30 Summer Breeze Rd, Conway, AR 72032For SaleMLS ID #26027389, Jordan McKay, LPT Realty Conway. CARMLS
- $305,0003 bd2 ba1.7k sqft1215 Bird Song Dr, Conway, AR 72032For SaleMLS ID #26033429, Lauren Walter, Homeward Realty. CARMLS
- $245,0004 bd2 ba1.6k sqft1290 Crotale St, Conway, AR 72034For SaleMLS ID #26035361, Tamika L Roby, Epique Realty. CARMLS
- $223,0003 bd2 ba1.4k sqft2570 Peabody Dr, Conway, AR 72032For SaleMLS ID #26026880, Rachelle Smith, Epique Realty. CARMLS
- $247,0003 bd2 ba1.7k sqft(Undisclosed Address), Conway, AR 72032For SaleMLS ID #26028623, Katelyn Boyd, Advantage Property Management. CARMLS
- $212,5003 bd2 ba1.4k sqft3615 Firefly Cir, Conway, AR 72032For SaleMLS ID #26032425, Jennifer Capshaw, Re/Max Unlimited. CARMLS
- $270,0003 bd2 ba1.8k sqft15 Joshua Cir, Conway, AR 72032For SaleMLS ID #26031256, Derek Rose, Moore and Company Realtors - Conway. CARMLS
- $315,0003 bd2 ba1.8k sqft243 Pickles Gap Rd, Conway, AR 72032For SaleMLS ID #26034859, Casey Hearn, Keller Williams Realty Central. CARMLS
- $265,0003 bd2 ba1.7k sqft19 Rosanne Dr, Conway, AR 72034For SaleMLS ID #26033106, Clay Sutherland, Signature Properties. CARMLS
- $330,0004 bd3 ba2.3k sqft3030 Plateau Dr, Conway, AR 72032For SaleMLS ID #26010701, Elizabeth Calvert, ERA TEAM Real Estate. CARMLS
- $165,0003 bd2 ba984 sqft60 Azalea Loop, Conway, AR 72032For SaleMLS ID #26030643, Casey Hearn, Keller Williams Realty Central. CARMLS
- $220,0003 bd2 ba1.6k sqft6 Crooked Creek Rd, Conway, AR 72032For SaleMLS ID #26029558, Wendy Ferguson, NextHome Local Realty Group. CARMLS
