Skip main navigation
Sold for $404,000
  • $404,000

    1110 Royal Ridge Dr, Davenport, FL 33896

    4beds
    1,768sqft
    Single Family Residence
    Built in 2005
    4,613 Square Feet Lot
    $371,800 Zestimate®
    $229/sqft
    $2,582 Estimated rent

    Home value

    $371,800

    $353,000 - $390,000

    $2,582/mo

    Zestimate® history
    Loading
    Loading...

    Owner options

    List your home for rent

    $2,582/mo

    Rent Zestimate®

    Find your next renter with Zillow Rental Manager. Plus, with online applications, you can quickly screen prospective tenants – for free.

    Learn more

    $2,582/mo

    Rent Zestimate®

    Refinance and save

    $2,781/mo

    Est. payment

    Refinancing to a lower rate could help reduce your monthly payments and save thousands over the life of the loan.

    See today's rates

    $2,781/mo

    Est. payment

    Explore your selling options

    Work with a Zillow partner agent

    Leverage their expertise and Zillow's premium Showcase listings to get your home seen by more buyers.

    Get started

    List with your own agent

    Get your home in front of millions of buyers by listing it on Zillow.

    Learn how to do it

    Sell it yourself

    Take full control of how buyers see your home on Zillow by listing For Sale by Owner (FSBO).

    List your home

    What's special

    Fully furnishedCozy family roomClose to posner parkLaundry roomDining areaEnsuite bathroomsHalf bathroom
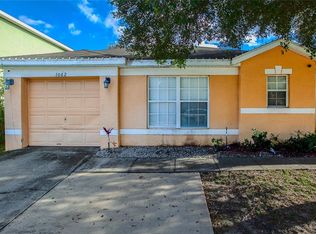
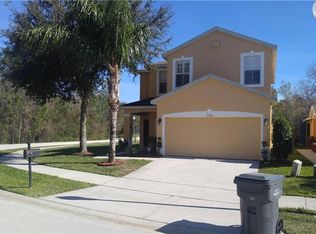
    MULTIPLE OFFERS RECEIVED, HIGHEST & BEST BY SAT 27TH JAN 27th. -SHORT TERM RENTAL STUNNER! 2022 ROOF! Simply gorgeous 4 bedroom 3.5 bathroom FULLY FURNISHED home currently operated successfully as a vacation property. You cannot miss the pride of ownership and attention to detail in this home. Beautifully furnished and welcoming, this home has everything a guest could want! 2 Master Suites to maximize on rental potential. As you enter you are greeted by a comfortable, cozy family room with laminate floor & awesome views of the pool and pond to the rear. There is a great size kitchen with granite counters & stainless appliances, dining area, pantry, half bathroom and laundry room for convenience. The garage has been tastefully and thoughtfully designed/themed as a games room where guests can enjoy pool and arcade games. On the second floor there are two large master suites with ensuite bathrooms, 2 further tastefully themed bedrooms and a family bathroom. The SOLAR HEATED pool and spa are SOUTH FACING & are located on a good size pool deck with covered lanai and NO REAR NEIGHBORS. Located minutes from shopping & dining at ChampionsGate, close to Posner Park for shopping/dining and a short drive from Disney and the attractions area. The nearest beach is about an hours drive so you can have the best of both worlds! you will not want to miss the opportunity to make this home yours! <iframe width="560" height="315" src="https://www.youtube.com/embed/glmMhY7Aa5A?si=tyAHMcIoQQkCxeI1" title="YouTube video player" frameborder="0" allow="accelerometer; autoplay; clipboard-write; encrypted-media; gyroscope; picture-in-picture; web-share" allowfullscreen></iframe>

    Zillow last checked:

    Listing updated:

    Listing Provided by:

    Nikki Ansons 321-522-9063,

    COLDWELL BANKER RESIDENTIAL RE 407-647-1211

    Bought with:

    Harry Kazarian, 3379250

    FATHOM REALTY FL LLC

    Melissa Kazarian, 3248987

    FATHOM REALTY FL LLC

    Source: Stellar MLS,MLS#: S5095834MLS LogoOriginating MLS: Orlando Regional

    Facts & features

    Interior

    Bedrooms & bathrooms
    • Bedrooms: 4
    • Bathrooms: 4
    • Full bathrooms: 3
    • 1/2 bathrooms: 1
    Primary bedroom
    • Features: Ceiling Fan(s), Walk-In Closet(s)
    • Level: Second
    • Dimensions: 16.4x13
    Primary bedroom
    • Features: Ceiling Fan(s), En Suite Bathroom, Built-in Closet
    • Level: Second
    • Dimensions: 15.9x10.1
    Bedroom 3
    • Features: Ceiling Fan(s), Built-in Closet
    • Level: Second
    • Dimensions: 12x11.1
    Bedroom 4
    • Features: Ceiling Fan(s), Built-in Closet
    • Level: Second
    • Dimensions: 10x10.7
    Primary bathroom
    • Features: Dual Sinks, En Suite Bathroom, Shower No Tub
    • Level: Second
    • Dimensions: 5x11
    Primary bathroom
    • Features: Shower No Tub
    • Level: Second
    Bathroom 3
    • Features: Tub With Shower
    • Level: Second
    Dining room
    • Level: First
    • Dimensions: 13.1x10.9
    Kitchen
    • Features: Breakfast Bar, Granite Counters, Pantry
    • Level: First
    • Dimensions: 10x13.7
    Laundry
    • Level: First
    • Dimensions: 5.6x6
    Living room
    • Features: Ceiling Fan(s)
    • Level: First
    • Dimensions: 19.3x14.7
    Heating
    • Central, Electric
    Cooling
    • Central Air
    Appliances
    • Included: Dishwasher, Disposal, Dryer, Electric Water Heater, Microwave, Range, Refrigerator, Washer
    • Laundry: Inside, Laundry Room
    Features
    • Ceiling Fan(s), Living Room/Dining Room Combo, PrimaryBedroom Upstairs, Stone Counters, Thermostat, Walk-In Closet(s)
    • Flooring: Carpet, Ceramic Tile, Laminate
    • Doors: Sliding Doors
    • Windows: Blinds, Rods, Window Treatments
    • Has fireplace: No
    • Furnished: Yes
    Interior area
    • Total structure area: 2,287
    • Total interior livable area: 1,768 sqft

    Property

    Parking
    • Total spaces: 1
    • Parking features: Driveway
    • Attached garage spaces: 1
    • Has uncovered spaces: Yes
    Features
    • Levels: Two
    • Stories: 2
    • Patio & porch: Covered, Rear Porch, Screened
    • Exterior features: Irrigation System, Lighting, Sprinkler Metered
    • Has private pool: Yes
    • Pool features: Child Safety Fence, Gunite, Heated, In Ground, Screen Enclosure, Solar Cover, Solar Heat
    • Has spa: Yes
    • Spa features: Heated
    • Has view: Yes
    • View description: Pool, Trees/Woods, Water, Pond
    • Has water view: Yes
    • Water view: Water,Pond
    Lot
    • Size: 4,613 sqft
    • Features: Conservation Area, Sidewalk
    • Residential vegetation: Mature Landscaping
    Details
    • Parcel number: 272601700502000730
    • Zoning: SHORT TERM
    • Special conditions: None

    Construction

    Type & style
    • Home type: SingleFamily
    • Architectural style: Contemporary
    • Property subtype: Single Family Residence
    Materials
    • Block, Stucco, Wood Frame
    • Foundation: Slab
    • Roof: Shingle
    Condition
    • Completed
    • New construction: No
    • Year built: 2005
    Details
    • Builder name: Park Square

    Utilities & green energy

    • Sewer: Public Sewer
    • Water: Public
    • Utilities for property: BB/HS Internet Available, Cable Connected, Electricity Connected, Phone Available, Public, Sewer Connected, Water Connected

    Community & neighborhood

    Security
    • Security features: Security System, Smoke Detector(s)
    Community
    • Community features: Deed Restrictions, Playground
    Location
    • Region: Davenport
    • Subdivision: SANDY RIDGE PH 01

    HOA & financial

    HOA
    • Has HOA: Yes
    • HOA fee: $100 monthly
    • Amenities included: Cable TV, Playground
    • Services included: Cable TV, Internet, Recreational Facilities
    • Association name: Jennifer Scalercio
    Other fees
    • Pet fee: $0 monthly
    Other financial information
    • Total actual rent: 0

    Other

    Other facts
    • Listing terms: Cash,Conventional,FHA,VA Loan
    • Ownership: Fee Simple
    • Road surface type: Paved, Asphalt

    Price history

    DateEventPrice
    3/1/2024Sold$404,000-1.5%$229/sqft
    Source: Stellar MLS #S5095834 Report a problem
    1/29/2024Pending sale$410,000$232/sqft
    Source: Stellar MLS #S5095834 Report a problem
    1/8/2024Listed for sale$410,000$232/sqft
    Source: Stellar MLS #S5095834 Report a problem
    12/22/2023Pending sale$410,000$232/sqft
    Source: Stellar MLS #S5095834 Report a problem
    12/10/2023Listed for sale$410,000+86.4%$232/sqft
    Source: Stellar MLS #S5095834 Report a problem
    6/29/2015Sold$220,000-3.3%$124/sqft
    Source: Stellar MLS #O5337483 Report a problem
    5/14/2015Pending sale$227,500$129/sqft
    Source: LA ROSA REALTY, LLC #O5337483 Report a problem
    4/18/2015Price change$227,500-0.4%$129/sqft
    Source: LA ROSA REALTY, LLC #O5337483 Report a problem
    4/2/2015Price change$228,500-0.2%$129/sqft
    Source: LA ROSA REALTY, LLC #O5337483 Report a problem
    3/27/2015Price change$229,000-0.2%$130/sqft
    Source: LA ROSA REALTY, LLC #O5337483 Report a problem
    3/14/2015Price change$229,500-0.2%$130/sqft
    Source: LA ROSA REALTY, LLC #O5337483 Report a problem
    2/28/2015Price change$230,000-2.1%$130/sqft
    Source: Joseph La Rosa #O5337483 Report a problem
    2/17/2015Price change$235,000-1.1%$133/sqft
    Source: Joseph La Rosa #O5337483 Report a problem
    2/16/2015Price change$237,500-0.6%$134/sqft
    Source: Joseph La Rosa #O5337483 Report a problem
    1/26/2015Price change$239,000-2.4%$135/sqft
    Source: Joseph La Rosa #O5337483 Report a problem
    1/11/2015Price change$245,000-1.6%$139/sqft
    Source: Joseph La Rosa #O5337483 Report a problem
    12/31/2014Listed for sale$249,000-21.9%$141/sqft
    Source: Joseph La Rosa #O5337483 Report a problem
    12/8/2012Listing removed$319,000$180/sqft
    Source: Vflyer Homes #O5127445 Report a problem
    11/1/2012Listed for sale$319,000+64.4%$180/sqft
    Source: Vflyer Homes #O5127445 Report a problem
    6/27/2008Sold$194,000-0.5%$110/sqft
    Source: Public Record Report a problem
    4/17/2008Listed for sale$194,900-46.5%$110/sqft
    Source: Number1Expert #O4841731 Report a problem
    3/21/2006Sold$364,000$206/sqft
    Source: Public Record Report a problem

    Public tax history

    YearProperty taxesTax assessment
    2025$3,973 +14.1%$307,273 +21.6%
    2024$3,483 +4.6%$252,672 +10%
    2023$3,329 +14.5%$229,702 +10%
    2022$2,908 +10.6%$208,820 +10%
    2021$2,630 +5.9%$189,836 +6.8%
    2020$2,483 +6.4%$177,698 +9.6%
    2019$2,334 -17.3%$162,129 +3.2%
    2018$2,821 +2.1%$157,073 +4.2%
    2017$2,763 +34.3%$150,706 +8.3%
    2016$2,058 -0.1%$139,181 +2.4%
    2015$2,059 -12.9%$135,910 +2.1%
    2014$2,363 +21%$133,110 +10%
    2013$1,953 +15.4%$121,009 +10%
    2012$1,692 +1.9%$110,008 +3.1%
    2011$1,661 -11.3%$106,745 -9.6%
    2010$1,872 -38.3%$118,041 -34.3%
    2009$3,032 -9.4%$179,757 -15.6%
    2008$3,346 $213,069
    2007-- --
    2006$4,027 --
    2005-- --
    2004$167 --

    Find assessor info on the county website

    Neighborhood: Loughman

    Nearby schools

    GreatSchools rating
    Schools provided by the listing agent
    • Elementary: Loughman Oaks Elem
    • Middle: Boone Middle
    • High: Ridge Community Senior High

    Source: Stellar MLS. This data may not be complete. We recommend contacting the local school district to confirm school assignments for this home.

    Get a cash offer in 3 minutes
    Find out how much your home could sell for in as little as 3 minutes with a no-obligation cash offer.
    Estimated market value
    $371,800
    Get a cash offer in 3 minutes
    Find out how much your home could sell for in as little as 3 minutes with a no-obligation cash offer.
    Estimated market value
    $371,800