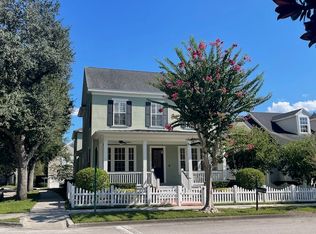
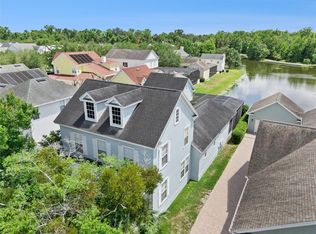
Virtually Staged. Come see this rare David Weekley Richmond Model home located in the picturesque town of Celebration, Florida. This spacious home welcomes you onto a charming front porch, built for friends, family, and neighbors to visit as they enjoy a sip of lemonade. Upon entering through the front door, you’ll find an Office/Study to the left. This room offers large windows that bring bright views of the outside porch while working from your desk. Are you a podcaster or or do you dream of being one? If so, the Office/Study includes a closet that has been outfitted with soundproof buffers. This hidden spot is the perfect place to record. Just across the hall, you’ll find a formal Dining Room. This beautifully appointed room features wainscoting and ample space for entertaining a larger crowd. The Dining Room offers direct access to the recently updated Kitchen making it easy to serve meals. This updated Kitchen spills into the Family Room. The open Kitchen Family Room combo is definitely the heart of the home. The Kitchen offers fresh white cabinetry with soft touch, closing cabinets, under cabinet lighting, a pantry, large quartz breakfast bar, and built-in Bluetooth speakers. Just beyond the bar, you’ll find the eat-in dining space. The large combination Kitchen/Family Room, is an amazing gathering spot for meals, watching a movie, or pulling a book from the built-in bookcases as you get cozy reading in front of the wood burning fireplace. The downstairs boasts an additional flex space. Use it as a 5th Bedroom, Craft Room, Exercise Room or whatever meets your needs. An elegant circular staircase is the the focal point of the home. Upstairs, is a two-story overlook. From this perch, you can view the entire living area below. In addition to the Primary Suite, there are three Bedrooms that feature over sized closets and a shared bathroom. The Laundry Room is conveniently located in between the Bedrooms. The soothing blue shade of the Primary Suite along with the many windows make it a relaxing place to unwind after a long day. The Primary Suite features a garden tub, enclosed shower, and separate vanities. There is also a walk-in closet with custom built-ins to keep your wardrobe organized. As you exit the main home, there is even more to see outside! A fenced in yard with bamboo trees provide privacy in the backyard. The brick patio is just waiting for you to light up your grill and enjoy year-round outdoor dining. Take a dip or take a few laps in the swim spa. Beyond the patio, fresh sod has been laid. Just completed, is the one Bedroom garage apartment which features its own meter and private entry. The garage apartment has vaulted ceilings, a full Kitchen with stainless steel appliances and quartz countertops. It has a separate closet outfitted with a washer/dryer hook up. This apartment would be a great In-Law Suite or it could be used as a rental property to help off-set your mortgage. An additional parking pad was thoughtfully added for the apartment tenant. The town of Celebration features a golf course, over 20 miles of walking/biking trails, Pickleball, tennis courts, and multiple pools. Residents enjoy a downtown shopping and dining experience as well as many seasonal events-Farmers Market, Car Show, Food Truck Fridays, concerts, Christmas snow. With a hospital in town, and the close proximity to OIA and Central Florida attractions, this home in the magical town that Disney built has it all!
Pending
$1,390,000
1110 RUSH COURT, CELEBRATION, FL 34747
6beds
3,778sqft
Single Family Residence
Built in 2001
5,837 Square Feet Lot
$1,302,100 Zestimate®
$368/sqft
$119/mo HOA
What's special
Recently updated kitchenLarge quartz breakfast barWood burning fireplaceBuilt-in bluetooth speakersFormal dining roomEat-in dining spaceUnder cabinet lighting
- 107 days
- 180
- 6
Zillow last checked:
Listing updated:
Listed by:
Mary-Kim Shurina 407-580-6224,
BETTER HOMES AND GARDENS REAL ESTATE LIFESTYLES REALTY 904-853-6386
Source: Stellar MLS,MLS#: O6394888 Originating MLS: Osceola
Originating MLS: Osceola
Facts & features
Interior
Bedrooms & bathrooms
- Bedrooms: 6
- Bathrooms: 4
- Full bathrooms: 4
Primary bedroom
- Features: Walk-In Closet(s)
- Level: Second
- Area: 252 Square Feet
- Dimensions: 14x18
Bedroom 2
- Features: Walk-In Closet(s)
- Level: Second
- Area: 168.96 Square Feet
- Dimensions: 12.8x13.2
Bedroom 3
- Features: Built-in Closet
- Level: Second
- Area: 144 Square Feet
- Dimensions: 12x12
Bedroom 4
- Features: Walk-In Closet(s)
- Level: Second
- Area: 141.6 Square Feet
- Dimensions: 11.8x12
Bedroom 5
- Features: Built-in Closet
- Level: First
- Area: 168 Square Feet
- Dimensions: 12x14
Den
- Level: First
- Area: 168.96 Square Feet
- Dimensions: 12.8x13.2
Dinette
- Level: First
- Area: 109.2 Square Feet
- Dimensions: 13x8.4
Dining room
- Level: First
- Area: 155.76 Square Feet
- Dimensions: 11.8x13.2
Kitchen
- Level: First
- Area: 153.4 Square Feet
- Dimensions: 11.8x13
Living room
- Level: First
- Area: 342 Square Feet
- Dimensions: 20x17.1
Heating
- Central
Cooling
- Central Air
Appliances
- Included: Dishwasher, Disposal, Microwave, Range
- Laundry: Inside, Laundry Room, Upper Level
Features
- Cathedral Ceiling(s), Ceiling Fan(s), Crown Molding, Eating Space In Kitchen, High Ceilings, Kitchen/Family Room Combo, Open Floorplan, Vaulted Ceiling(s), Walk-In Closet(s)
- Flooring: Carpet, Ceramic Tile, Hardwood
- Windows: Window Treatments
- Has fireplace: Yes
- Fireplace features: Family Room, Wood Burning
Interior area
- Total structure area: 4,367
- Total interior livable area: 3,778 sqft
Video & virtual tour
Property
Parking
- Total spaces: 2
- Parking features: Garage - Attached
- Attached garage spaces: 2
Features
- Levels: Two
- Stories: 2
- Patio & porch: Front Porch, Patio
- Exterior features: Irrigation System, Lighting, Private Mailbox, Sidewalk
- Has spa: Yes
- Spa features: Above Ground, Swim Spa
- Fencing: Vinyl
Lot
- Size: 5,837 Square Feet
- Features: Cul-De-Sac
Details
- Parcel number: 072528281700012040
- Zoning: OPUD
- Special conditions: None
Construction
Type & style
- Home type: SingleFamily
- Property subtype: Single Family Residence
Materials
- Cement Siding
- Foundation: Slab
- Roof: Shingle
Condition
- New construction: No
- Year built: 2001
Utilities & green energy
- Sewer: Public Sewer
- Water: Public
- Utilities for property: Public, Underground Utilities
Community & HOA
Community
- Features: Association Recreation - Owned, Deed Restrictions, Dog Park, Golf Carts OK, Golf, Park, Playground, Pool, Sidewalks, Special Community Restrictions
- Pet fee: $0 monthly
- Subdivision: CELEBRATION SOUTH VILLAGE UNIT 3
HOA
- Has HOA: Yes
- Amenities included: Basketball Court, Fitness Center, Park, Pickleball Court(s), Playground, Pool, Trail(s)
- Services included: Community Pool, Maintenance Grounds
- HOA fee: $119 monthly
- HOA name: GRAND MANORS
- HOA phone: 407-566-1200
Location
- Region: Celebration
Financial & listing details
- Price per square foot: $368/sqft
- Tax assessed value: $820,600
- Annual tax amount: $7,134
- Date on market: 4/10/2026
- Cumulative days on market: 151 days
- Listing terms: Cash,Conventional,FHA,VA Loan
- Ownership: Fee Simple
- Total actual rent: 0
- Road surface type: Asphalt, Paved
Estimated market value
$1,302,100
$1.24M - $1.37M
$4,543/mo
Price history
| Date | Event | Price |
|---|---|---|
| 8/21/2026 | Pending sale | $1,390,000$368/sqft |
Source:  Stellar MLS #O6394888 Report a problem Stellar MLS #O6394888 Report a problem | ||
| 6/3/2026 | Listed for sale | $1,390,000$368/sqft |
Source: Stellar MLS #O6394888 Report a problem | ||
| 5/24/2026 | Listing removed | $1,390,000$368/sqft |
Source: Stellar MLS #O6394888 Report a problem | ||
| 4/11/2026 | Listed for sale | $1,390,000+309.3%$368/sqft |
Source: Stellar MLS #O6394888 Report a problem | ||
| 8/17/2001 | Sold | $339,600$90/sqft |
Source: Public Record Report a problem | ||
Public tax history
| Year | Property taxes | Tax assessment |
|---|---|---|
| 2025 | $7,135 +5.7% | $820,600 +4.2% |
| 2024 | $6,750 +3.1% | $787,900 +3.9% |
| 2023 | $6,547 +4.1% | $758,600 +19.4% |
| 2022 | $6,287 +1.3% | $635,100 +19.5% |
| 2021 | $6,207 +0.5% | $531,600 +4.7% |
| 2020 | $6,178 +0.8% | $507,500 +3.1% |
| 2019 | $6,130 | $492,200 +22.6% |
| 2018 | $6,130 -4.2% | $401,405 +2.1% |
| 2017 | $6,402 -0.1% | $393,149 +2.1% |
| 2016 | $6,411 -6.2% | $385,063 +0.7% |
| 2015 | $6,837 -0.7% | $382,387 +0.8% |
| 2014 | $6,885 | $379,353 +1.5% |
| 2013 | -- | $373,747 +1.7% |
| 2012 | -- | $367,500 -37.5% |
| 2007 | -- | $587,800 +9.4% |
| 2006 | -- | $537,500 +36% |
| 2005 | -- | $395,300 +21.8% |
| 2004 | -- | $324,500 |
| 2003 | -- | $324,500 +4.3% |
| 2002 | $4,671 +460.9% | $311,195 +509.6% |
| 2001 | $833 | $51,051 |
Find assessor info on the county website
Monthly payment
Est. payment
Payment breakdown
Explore the cost of this home by adjusting the details. Changes won't be saved.Climate risks
Neighborhood: South Village
Nearby schools
Schools provided by the listing agent
- Elementary: Celebration K-8
- Middle: Celebration K-8
- High: Celebration High
Source: Stellar MLS. This data may not be complete. We recommend contacting the local school district to confirm school assignments for this home.


Similar homes
- $1,399,0005 bd5 ba3.6k sqft930 CROTON ROAD, CELEBRATION, FL 34747For Sale
 MLS ID #O6409064, Tiffany Baro, PA, STANICA REALTY GROUP. Stellar MLS
 - $1,499,0005 bd4 ba3.6k sqft928 JASMINE STREET, CELEBRATION, FL 34747For Sale
 MLS ID #O6413055, Laurentiu Stanica, STANICA REALTY GROUP. Stellar MLS
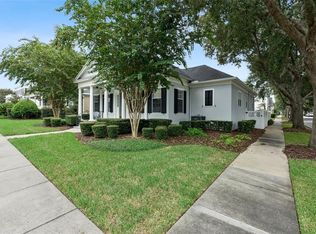
 - $1,800,0005 bd4 ba4.2k sqft906 SPRING PARK LOOP, CELEBRATION, FL 34747For Sale
 MLS ID #O6430602, Laurentiu Stanica, STANICA REALTY GROUP. Stellar MLS
 - $699,9006 bd6 ba3.3k sqft2806 SPINNING SILK COURT, KISSIMMEE, FL 34747For Sale
 MLS ID #S5157231, Heather Werner, REAL BROKER, LLC. Stellar MLS
 - $769,0003 bd3 ba1.9k sqft1024 BANKS ROSE STREET, CELEBRATION, FL 34747For SaleMLS ID #S5151907, Lisa Dobbs, REAL BROKER, LLC. Stellar MLS
- $759,9005 bd4 ba3.6k sqft7950 SEA PEARL CIRCLE, KISSIMMEE, FL 34747For SaleMLS ID #S5150770, James Donovan, TEAM DONOVAN. Stellar MLS
- $698,0006 bd4 ba2.8k sqft2536 HOLTROCK STREET, KISSIMMEE, FL 34747For SaleMLS ID #O6432734, Veronica Li, RATIO REAL ESTATE, LLC. Stellar MLS
- $959,0008 bd7 ba3.6k sqft7721 FAIRFAX DRIVE, KISSIMMEE, FL 34747For SaleMLS ID #O6416980, Hafid Boujidi, PROVINCE INTERNATIONAL, LLC. Stellar MLS
- $899,0004 bd4 ba2k sqft1102 GOLDENASTER COURT, CELEBRATION, FL 34747For SaleMLS ID #O6421832, Laurentiu Stanica, STANICA REALTY GROUP. Stellar MLS
- $1,350,0005 bd4 ba3.9k sqft1700 LAKE ROBERTS COURT, WINDERMERE, FL 34786For SaleMLS ID #O6410847, David Johnston, CREEGAN GROUP. Stellar MLS
- $749,0003 bd3 ba2.1k sqft7969 HANSON BAY PLACE, KISSIMMEE, FL 34747For SaleMLS ID #O6439998, Frederique Carre, PREMIER SOTHEBYS INT'L REALTY. Stellar MLS
- $1,245,0006 bd5 ba3.6k sqft8991 HERITAGE BAY CIRCLE, ORLANDO, FL 32836For SaleMLS ID #O6429814, Ann Varkey, RE/MAX SELECT GROUP. Stellar MLS
- $749,0003 bd3 ba2k sqft206 NORFOLK PLACE, CELEBRATION, FL 34747For SaleMLS ID #O6403274, Cory Prado, COLDWELL BANKER REALTY. Stellar MLS
- $1,399,0004 bd4 ba4k sqft9119 BALMORAL MEWS SQ, WINDERMERE, FL 34786For SaleMLS ID #S5146725, Seana Abdelmajid, LA ROSA REALTY BEACHES LLC. Stellar MLS
- $1,250,0005 bd3 ba3.1k sqft8310 TIVOLI DRIVE, ORLANDO, FL 32836For SaleMLS ID #O6417803, Shahrin Alam PA, COLDWELL BANKER REALTY. Stellar MLS
- $889,0006 bd5 ba5.1k sqft135 WOODMOOR CT, DAVENPORT, FL 33837For SaleMLS ID #S5156854, Nikki Ansons, COLDWELL BANKER REALTY. Stellar MLS
- $1,249,0004 bd3 ba2.4k sqft10273 COVE LAKE DRIVE, ORLANDO, FL 32836For SaleMLS ID #O6411605, Mathew Kelly, TURN-KEY MOVES REALTY. Stellar MLS
- $1,190,0006 bd5 ba3.6k sqft8814 PHILLIPS BAY DRIVE, ORLANDO, FL 32836For SaleMLS ID #O6414258, Ryan Leitter, CHARLES RUTENBERG REALTY ORLANDO. Stellar MLS
- $1,179,0005 bd5 ba3.9k sqft10396 ROYAL CYPRESS WAY, ORLANDO, FL 32836For SaleMLS ID #O6380590, Storm Miller, COMPASS FLORIDA LLC. Stellar MLS
- $1,499,0007 bd7 ba5.2k sqft8416 CHILTON DRIVE, ORLANDO, FL 32836For SaleMLS ID #O6433312, Marco Moretti, MAGNUS REALTY GROUP LLC. Stellar MLS
