Skip main navigation
Sold for $350,000
  • $350,000

    1110 S 2nd St, Effingham, IL 62401

    3beds
    3,402sqft
    Single Family Residence
    Built in 1996
    1.13 Acres Lot
    $352,800 Zestimate®
    $103/sqft
    $3,024 Estimated rent

    Home value

    $352,800

    Estimated sales range

    Not available

    $3,024/mo

    Zestimate® history
    Loading
    Loading...

    Owner options

    List your home for rent

    $3,024/mo

    Rent Zestimate®

    Find your next renter with Zillow Rental Manager. Plus, with online applications, you can quickly screen prospective tenants – for free.

    Learn more

    $3,024/mo

    Rent Zestimate®

    Refinance and save

    $2,322/mo

    Est. payment

    Refinancing to a lower rate could help reduce your monthly payments and save thousands over the life of the loan.

    See today's rates

    $2,322/mo

    Est. payment

    Explore your selling options

    Work with a Zillow partner agent

    Leverage their expertise and Zillow's premium Showcase listings to get your home seen by more buyers.

    Get started

    List with your own agent

    Get your home in front of millions of buyers by listing it on Zillow.

    Learn how to do it

    Sell it yourself

    Take full control of how buyers see your home on Zillow by listing For Sale by Owner (FSBO).

    List your home

    What's special

    Kitchenette with a sinkCozy breakfast roomBonus covered patio roomSerene backyardFormal dining roomGrand foyerGenerous open area
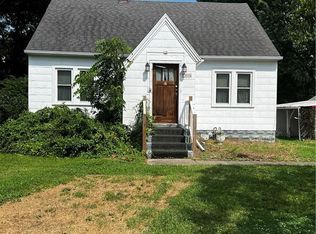
    Introducing a custom-built ranch on a stunning 1.13-acre wooded lot. As you enter through the Grand Foyer, your eyes are immediately drawn to the bay window in the living room offering breathtaking views of the lush surroundings. Dining options include a cozy breakfast room, a formal dining room, and barstool seating in the kitchen. The main floor master bedroom boasts a spacious 7-foot walk-in closet for all your wardrobe needs and an ensuite Bath. The fully finished walk-out lower level is a haven for relaxation and entertainment, featuring a generous open area, a workshop, and a kitchenette with a sink. Step outside the bonus covered patio room, perfect for enjoying the serene backyard or storing your gardening tools and supplies. This exceptional home also includes a large three-car garage with a workshop area. A rental home is located in front of this property, and the buyer of this listing will have the first right of refusal to purchase it before it is listed separately.

    Zillow last checked:

    Listing updated:

    Listed by:

    Keith Hartman 217-347-0404,

    RE/MAX Key Advantage

    Bought with:

    Chris Etter, 475133172

    RE/MAX Key Advantage

    Source: CIBR,MLS#: 6257460MLS LogoOriginating MLS: Central Illinois Board Of REALTORS

    Facts & features

    Interior

    Bedrooms & bathrooms
    • Bedrooms: 3
    • Bathrooms: 3
    • Full bathrooms: 2
    • 1/2 bathrooms: 1
    Primary bedroom
    • Description: Flooring: Laminate
    • Level: Main
    • Dimensions: 16 x 12.2
    Bedroom
    • Description: Flooring: Carpet
    • Level: Main
    • Dimensions: 11.1 x 10.2
    Bedroom
    • Description: Flooring: Laminate
    • Level: Lower
    • Dimensions: 12.1 x 9.9
    Primary bathroom
    • Description: Flooring: Vinyl
    • Level: Main
    • Dimensions: 8.1 x 6.5
    Bonus room
    • Description: Flooring: Carpet
    • Level: Lower
    • Dimensions: 13.5 x 9.9
    Breakfast room nook
    • Description: Flooring: Laminate
    • Level: Main
    • Dimensions: 19.6 x 9.7
    Dining room
    • Description: Flooring: Carpet
    • Level: Main
    • Dimensions: 13.8 x 10.4
    Family room
    • Description: Flooring: Laminate
    • Level: Lower
    • Dimensions: 38.9 x 12.1
    Foyer
    • Description: Flooring: Carpet
    • Level: Main
    • Dimensions: 22.1 x 9.5
    Other
    • Description: Flooring: Tile
    • Level: Lower
    • Dimensions: 8 x 6.6
    Half bath
    • Level: Main
    Kitchen
    • Description: Flooring: Tile
    • Level: Main
    • Dimensions: 13.6 x 10.6
    Kitchen
    • Description: Flooring: Tile
    • Level: Lower
    • Dimensions: 8.4 x 7.5
    Living room
    • Description: Flooring: Carpet
    • Level: Main
    • Dimensions: 20.4 x 13.7
    Workshop
    • Description: Flooring: Vinyl
    • Level: Lower
    • Dimensions: 13.9 x 9.1
    Heating
    • Forced Air, Gas
    Cooling
    • Central Air
    Appliances
    • Included: Dishwasher, Disposal, Gas Water Heater, Microwave, Range, Refrigerator
    • Laundry: Main Level
    Features
    • Wet Bar, Breakfast Area, Bath in Primary Bedroom, Main Level Primary, Walk-In Closet(s)
    • Basement: Finished,Full
    • Has fireplace: No
    Interior area
    • Total structure area: 3,402
    • Total interior livable area: 3,402 sqft
    • Finished area above ground: 1,731
    • Finished area below ground: 1,671

    Property

    Parking
    • Total spaces: 3
    • Parking features: Attached, Garage
    • Attached garage spaces: 3
    Features
    • Levels: One
    • Stories: 1
    • Patio & porch: Rear Porch, Front Porch
    Lot
    • Size: 1.13 Acres
    • Features: Wooded
    Details
    • Parcel number: 0316058058
    • Zoning: RES
    • Special conditions: None

    Construction

    Type & style
    • Home type: SingleFamily
    • Architectural style: Ranch
    • Property subtype: Single Family Residence
    Materials
    • Brick, Vinyl Siding
    • Foundation: Basement
    • Roof: Shingle
    Condition
    • Year built: 1996

    Utilities & green energy

    • Sewer: Public Sewer
    • Water: Public

    Community & neighborhood

    Location
    • Region: Effingham
    • Subdivision: Stanley Acres Sub

    Other

    Other facts
    • Road surface type: Concrete

    Price history

    DateEventPrice
    5/11/2026Sold$350,000+16.7%$103/sqft
    Source: CIBR #6257460 Report a problem
    4/3/2026Pending sale$299,900$88/sqft
    Source: CIBR #6257460 Report a problem
    3/13/2026Contingent$299,900$88/sqft
    Source: CIBR #6257460 Report a problem
    3/9/2026Listed for sale$299,900$88/sqft
    Source: CIBR #6257460 Report a problem
    10/28/2025Listing removed$299,900$88/sqft
    Source: CIBR #6252006 Report a problem
    10/23/2025Contingent$299,900$88/sqft
    Source: CIBR #6252006 Report a problem
    8/27/2025Listed for sale$299,900$88/sqft
    Source: CIBR #6252006 Report a problem
    6/20/2025Contingent$299,900$88/sqft
    Source: CIBR #6252006 Report a problem
    5/15/2025Listed for sale$299,900-12.3%$88/sqft
    Source: CIBR #6252006 Report a problem
    9/20/2024Listing removed$341,900-2.3%$100/sqft
    Source: CIBR #6241234 Report a problem
    7/11/2024Price change$349,900-0.6%$103/sqft
    Source: CIBR #6241234 Report a problem
    5/13/2024Price change$351,900-0.8%$103/sqft
    Source: CIBR #6241234 Report a problem
    4/26/2024Price change$354,900-1.4%$104/sqft
    Source: CIBR #6241234 Report a problem
    4/12/2024Listed for sale$359,900$106/sqft
    Source: CIBR #6241234 Report a problem

    Public tax history

    YearProperty taxesTax assessment
    2024$8,149 +15.5%$120,620 +10%
    2023$7,057 +30%$109,650 +9%
    2022$5,430 -5.6%$100,600 +1%
    2021$5,755 $99,600 +2.9%
    2020-- $96,790 +1%
    2019$6,161 +6.3%$95,840 +4%
    2018$5,798 -0.3%$92,150 +2%
    2017$5,813 $90,340 +3%
    2016-- $87,710 +3%
    2015-- $85,160 +3%
    2014-- $82,680 +2%
    2013-- $81,060 +1.5%
    2012-- $79,860
    2010-- $79,860 +1%
    2009-- $79,070

    Find assessor info on the county website

    Neighborhood: 62401

    Nearby schools

    GreatSchools rating
    Schools provided by the listing agent
    • District: Effingham Dist. 40

    Source: CIBR. This data may not be complete. We recommend contacting the local school district to confirm school assignments for this home.

    Get pre-qualified for a loan
    At Zillow Home Loans, we can pre-qualify you in as little as 5 minutes with no impact to your credit score.

    An equal housing lender. NMLS #10287.